Foodservice project types

The right kitchen starts with how the operation works.

Menu, volume, service model, staffing and starting condition shape the equipment, systems and construction path. Use the closest format below to frame the first review.

01

Restaurants, chains + QSR

Coordinate the cooking line, service sequence and rush-period throughput with exhaust duty, utilities, storage, warewashing and pickup flow.
Stainless-steel service counter in front of a cooking line beneath an exhaust hood in an APEX restaurant project
Service counter and cooking line
02

Cafés + bakeries

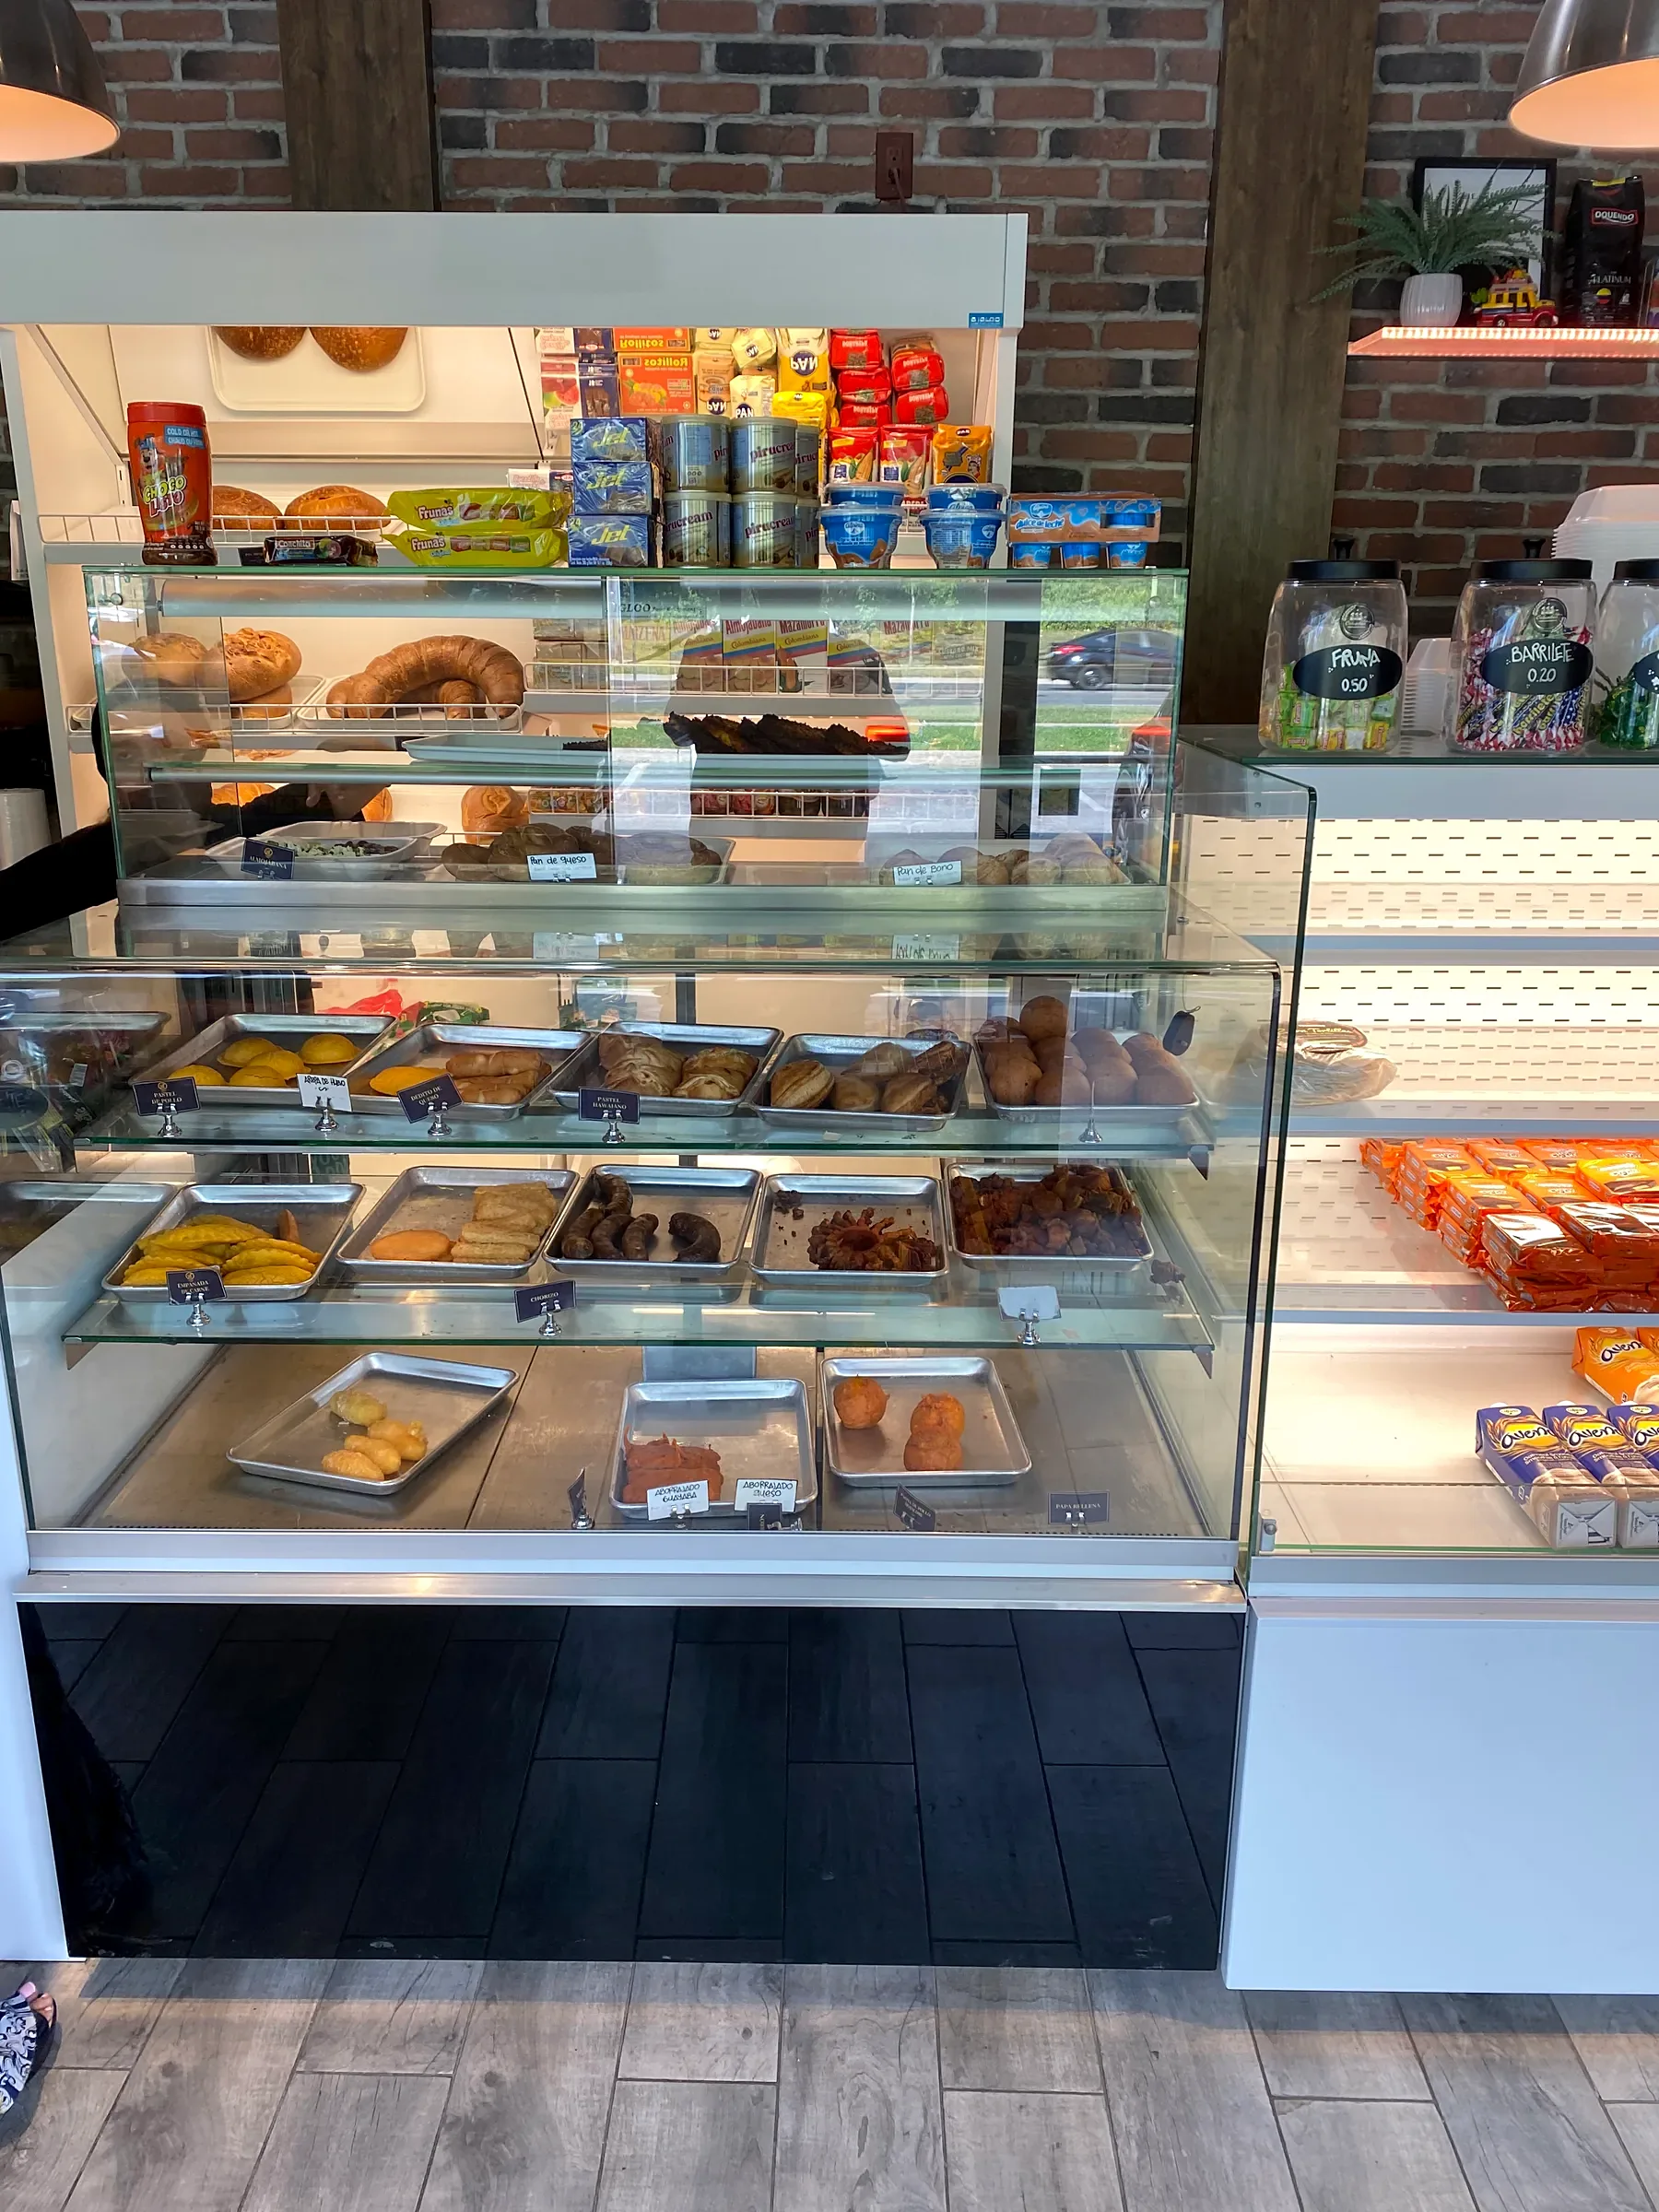
Balance customer-facing display with production, refrigeration, baking equipment, dishwashing, storage and early-morning operating needs.

Refrigerated display case of baked goods and prepared food in an APEX café project
Bakery display case
  • Production versus finishing
  • Display and queue flow
  • Oven and proofing requirements
  • Deliveries and dry storage
  • Plan the kitchen
03

Bars + beverage service

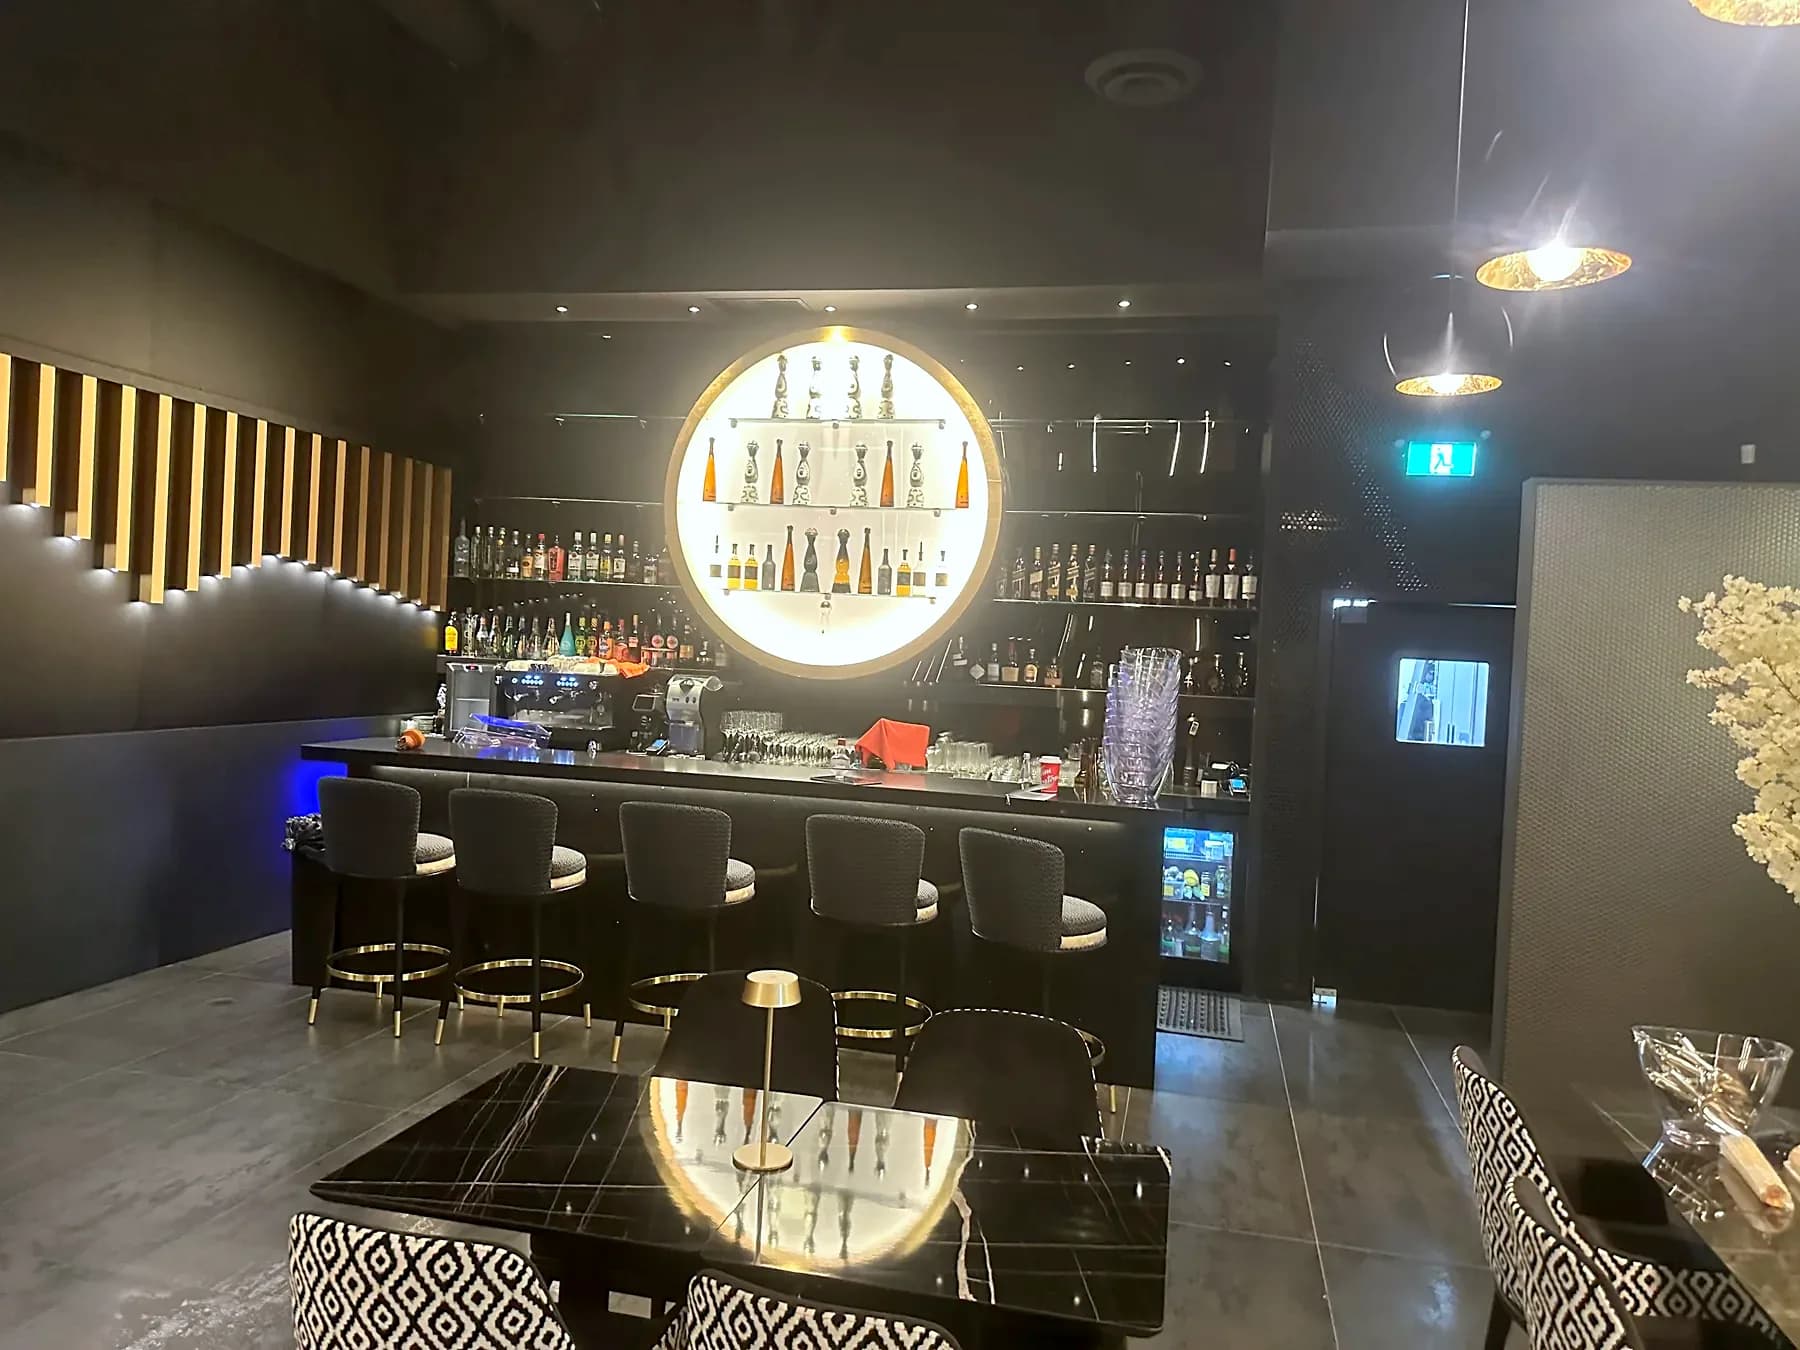
Plan dense plumbing, refrigeration, glasswashing, ice, keg or bottle storage and service ergonomics before the millwork is fixed.

Bar counter and seating beneath a circular back-lit bottle display in an APEX project
Bar and back-bar lighting
04

Food courts + compact units

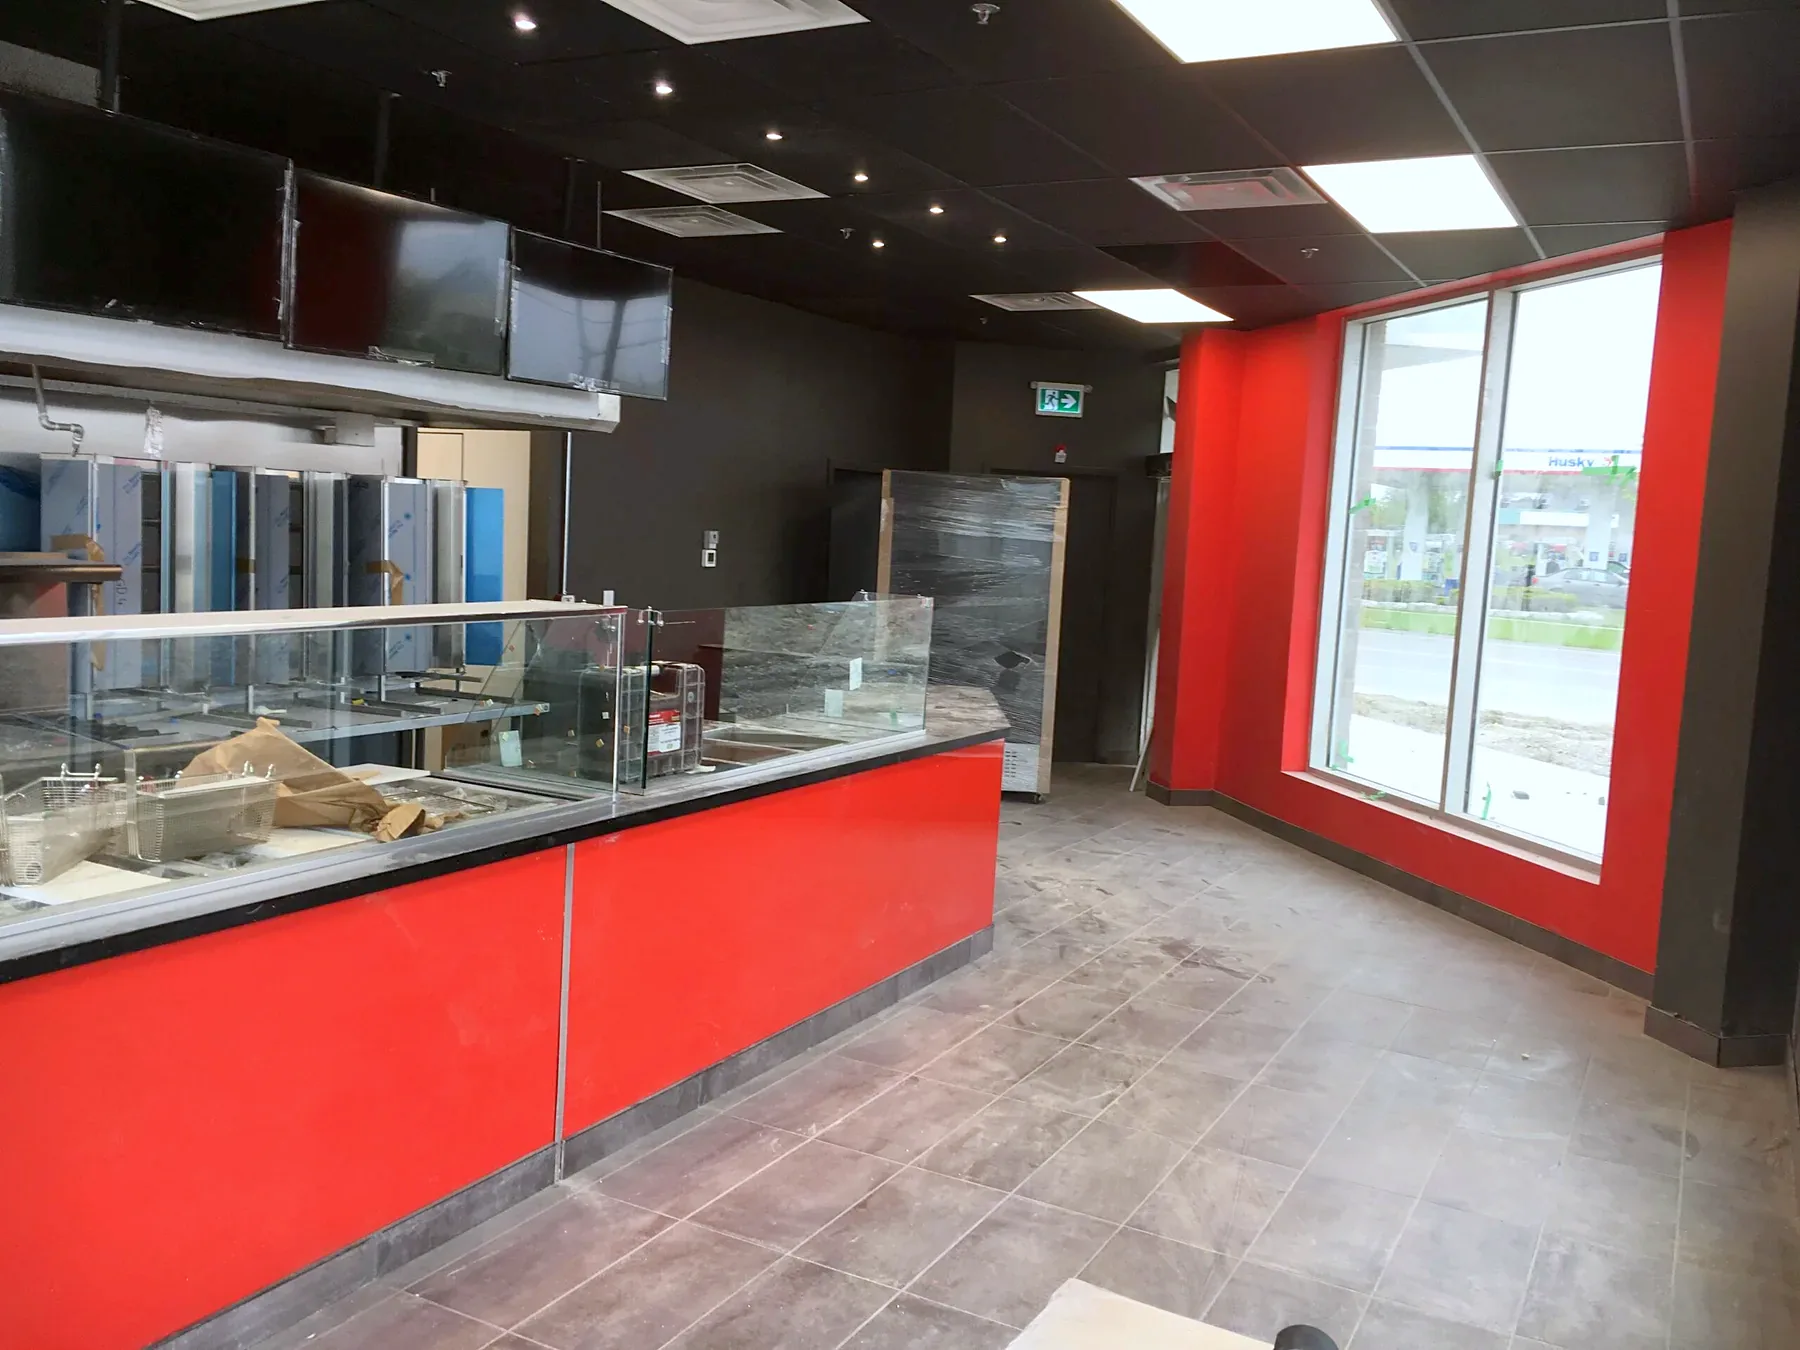
Make a restricted footprint work around landlord criteria, common services, short delivery paths and the interface between production and the public counter.

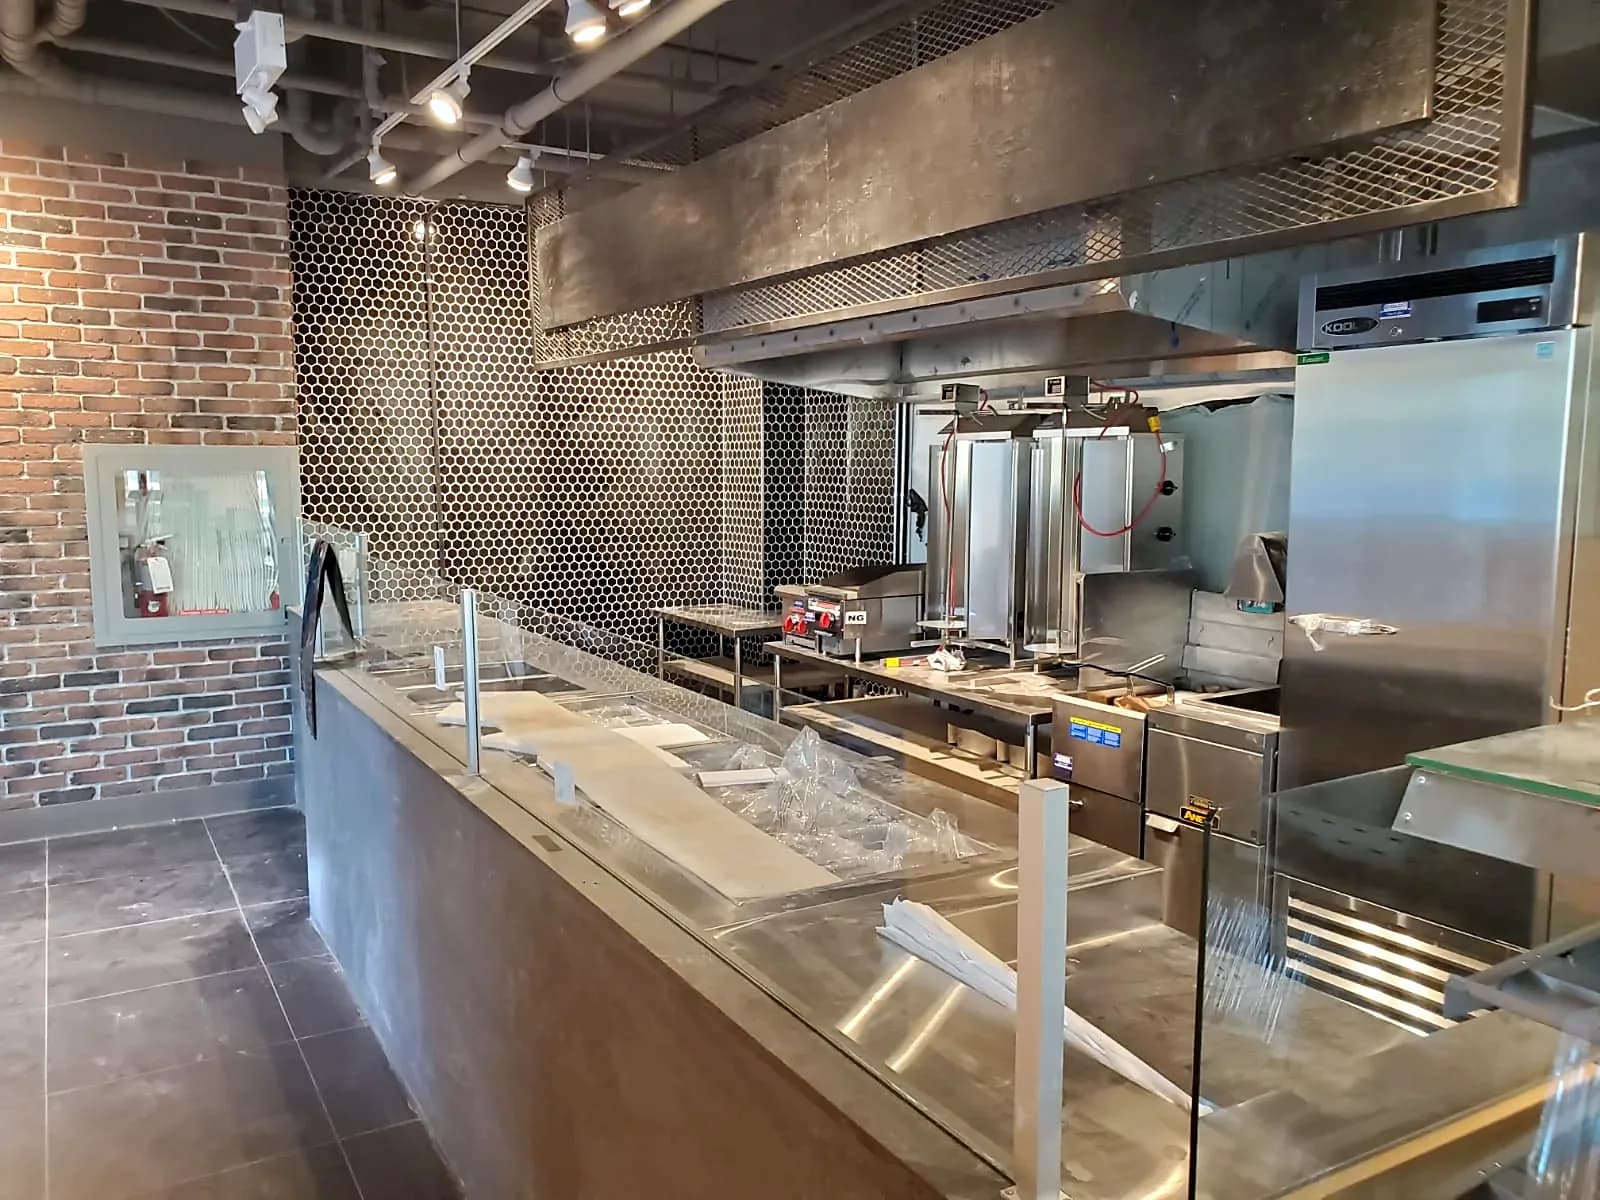
Compact shawarma restaurant with a red-fronted glazed service counter in front of the cooking area, APEX project in Bolton
Shawarma counter, Bolton
05

Grocery + prepared-food retail

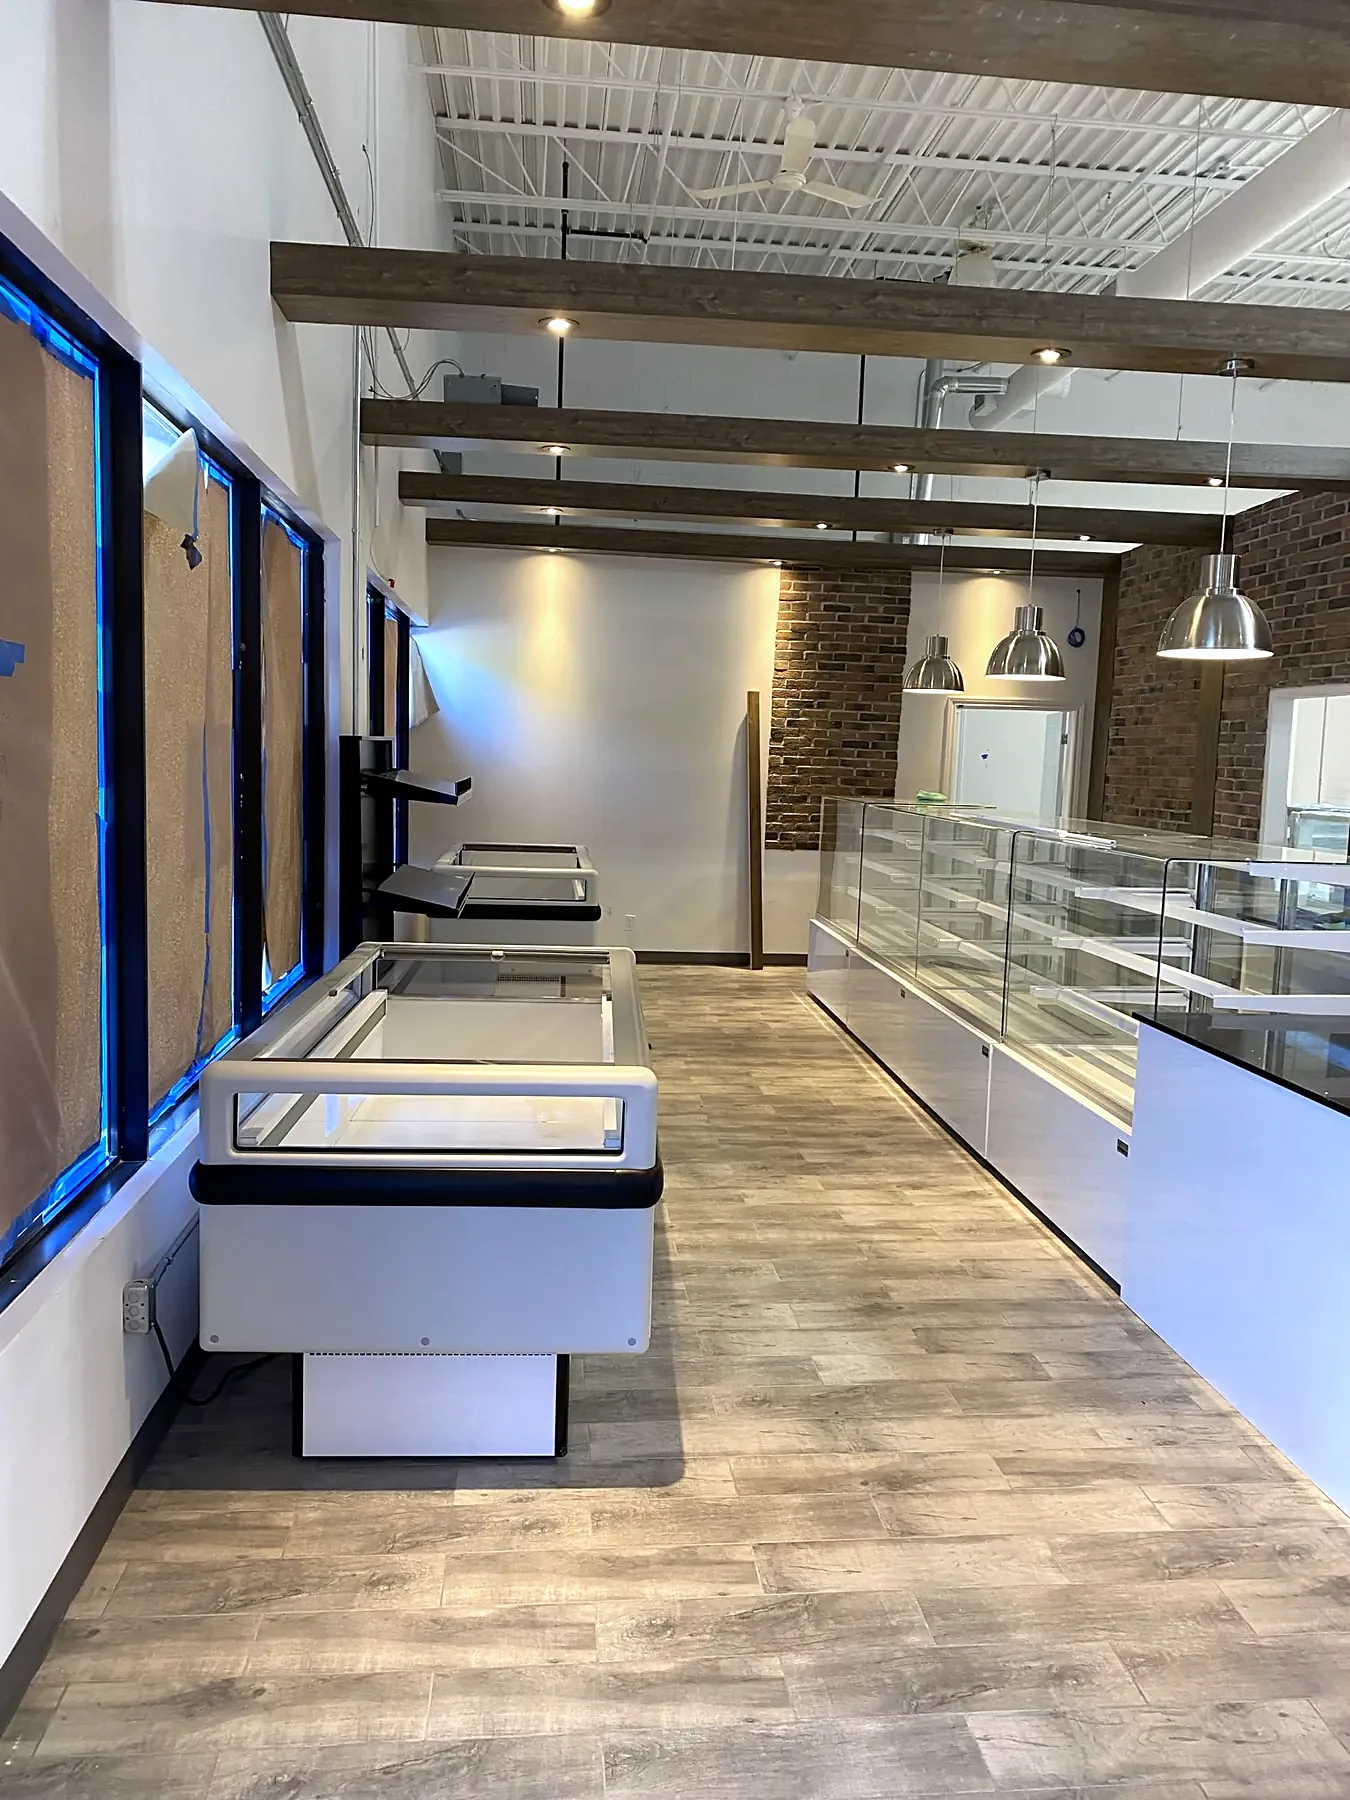
Coordinate deli, bakery, hot-food, prep, refrigeration, warewashing, receiving and customer-facing service around the store's operating model.

Refrigerated display cases and open chest freezers along a timber-look floor in an APEX prepared-food retail project before opening
Display cases and freezers before opening
06

Healthcare + seniors' foodservice

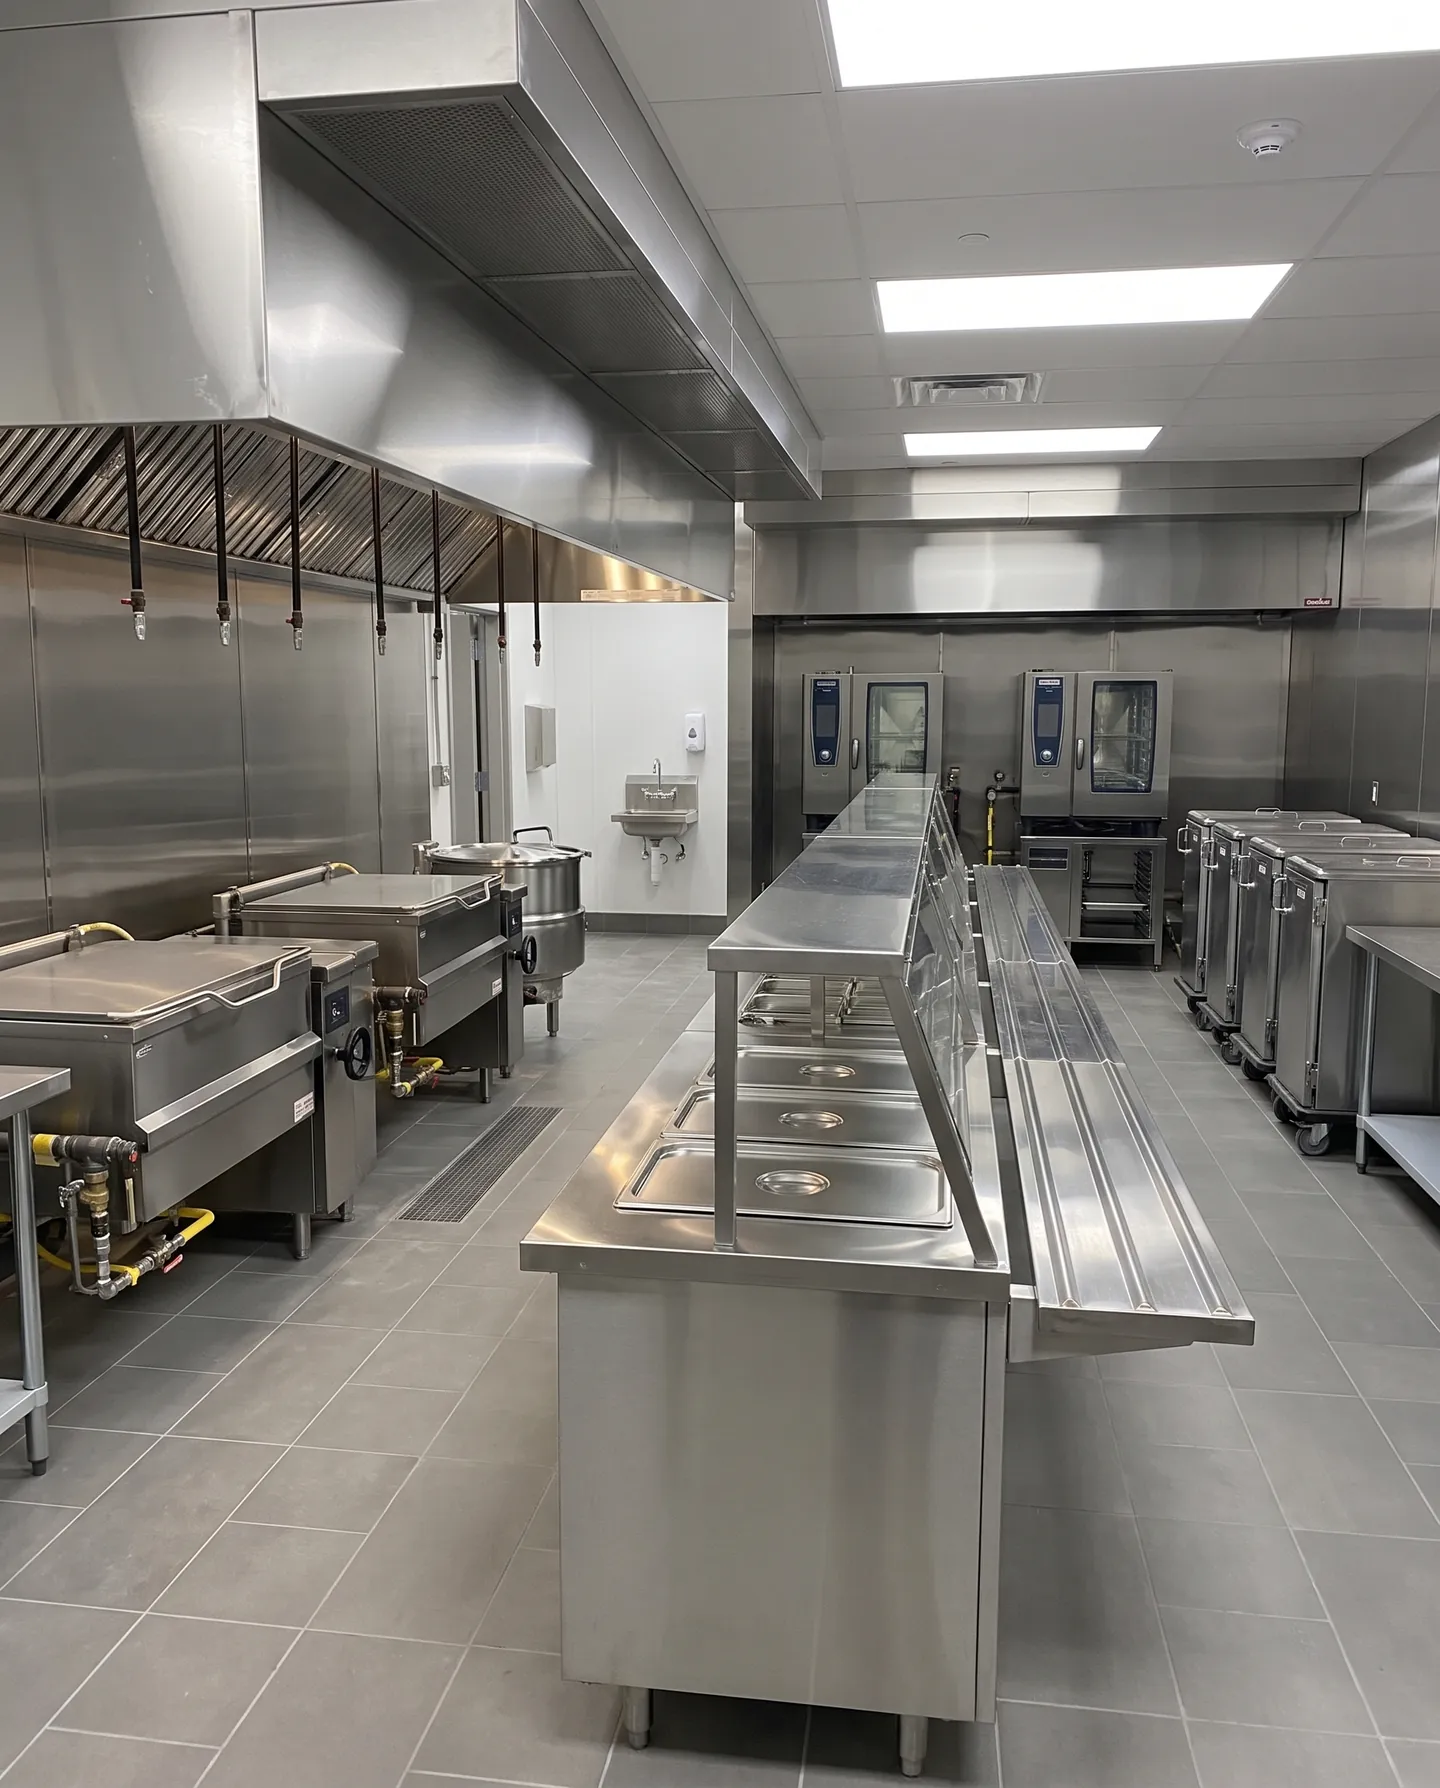
Plan hospital, long-term-care and retirement-residence foodservice around production capacity, dietary service, holding and transport, clean and dirty flow, and work inside an occupied facility.

Illustration of a hospital or long-term-care production kitchen with a tray line, tilting kettles, combination ovens and meal-delivery carts
Illustration · Healthcare production kitchen
07

Commissary + catering kitchens

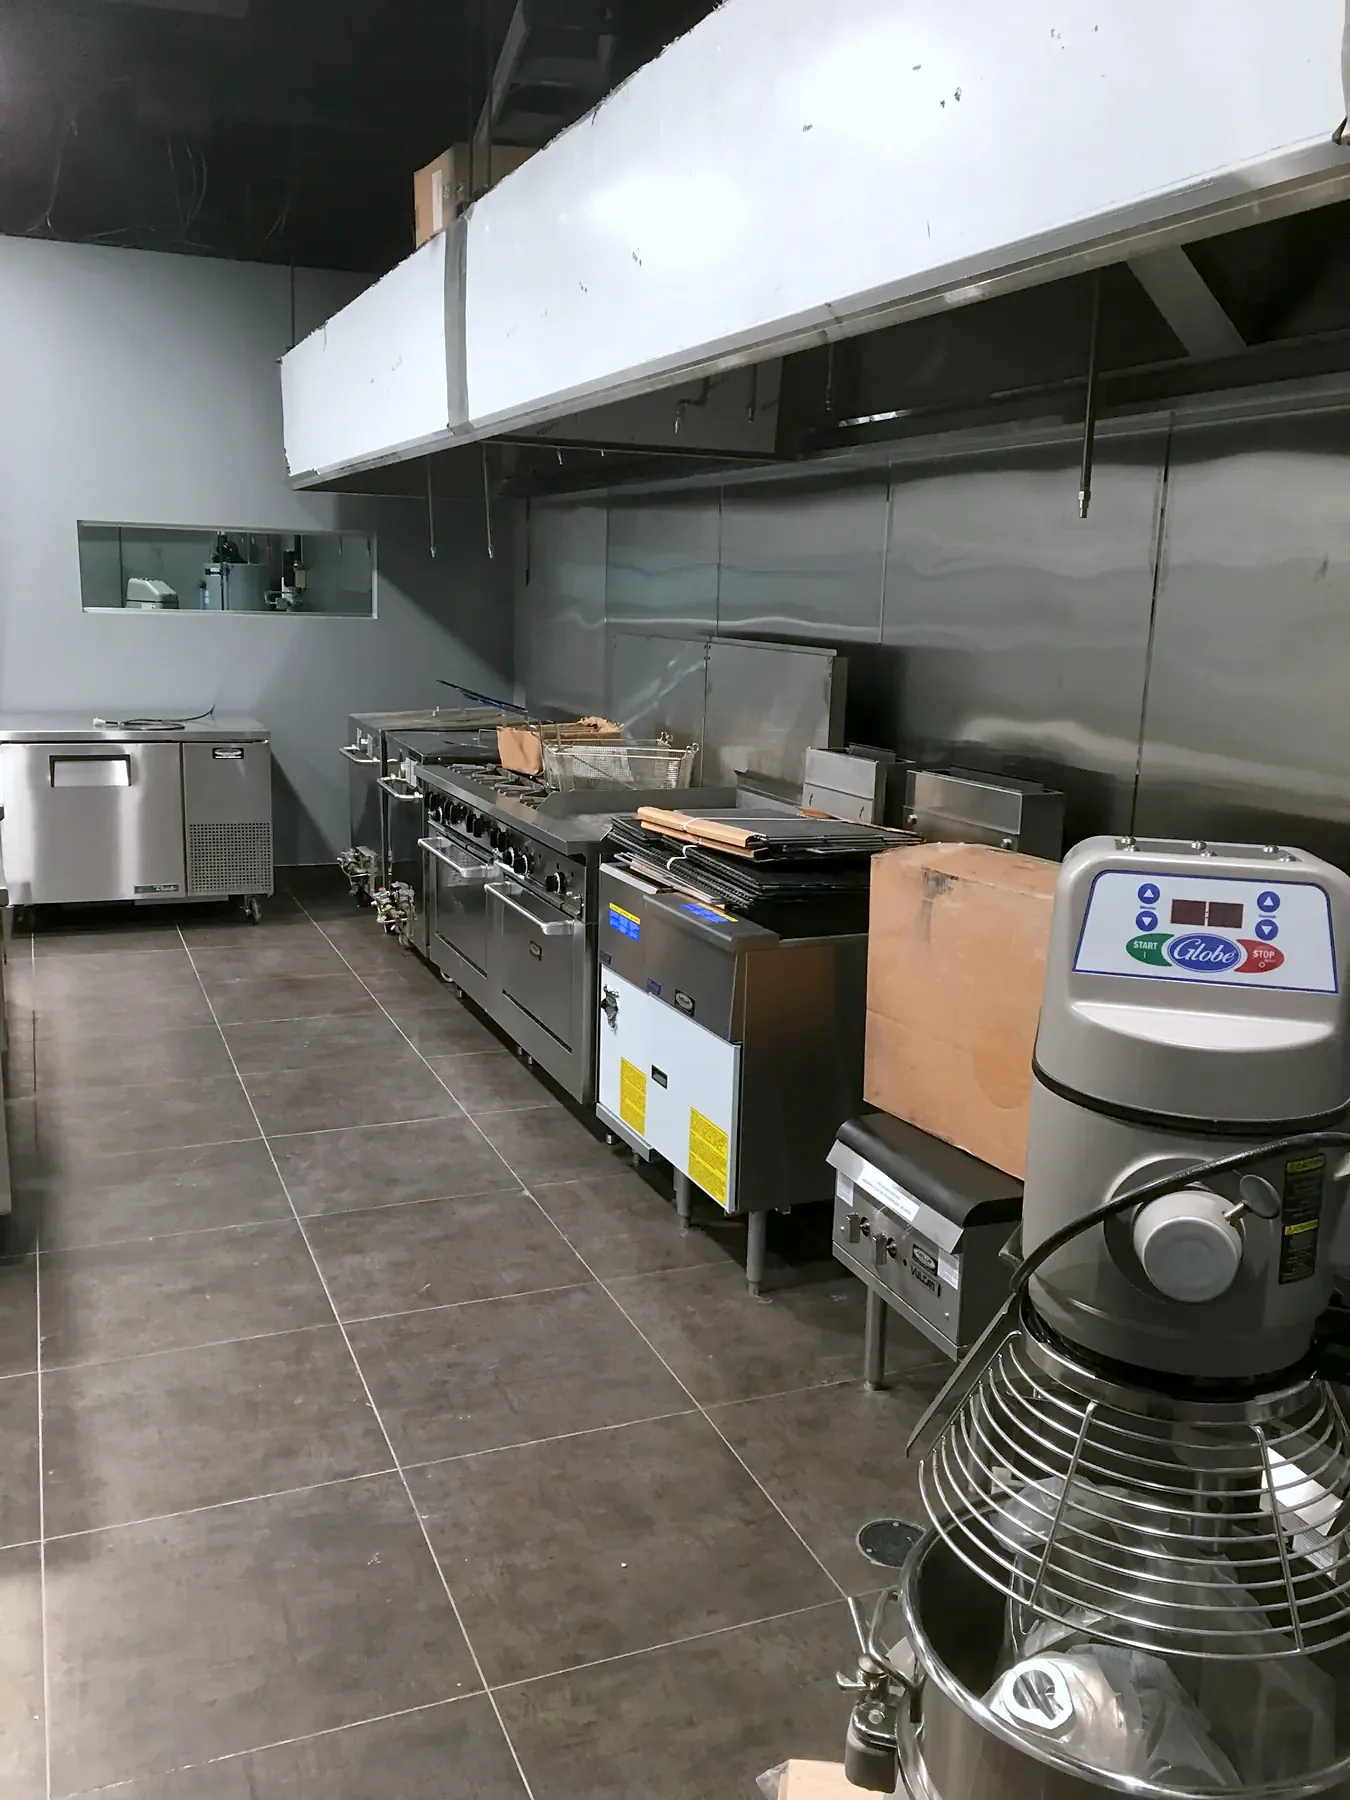
Start with batch size, receiving, storage, prep, cook-chill or hot holding, packing, dispatch and cleaning so the layout follows production.

Long production cooking line of ranges and fryers beneath a stainless-steel exhaust hood, with a floor mixer in the foreground, in an APEX kitchen project
Production cooking line under the hood
08

Operating-kitchen upgrades

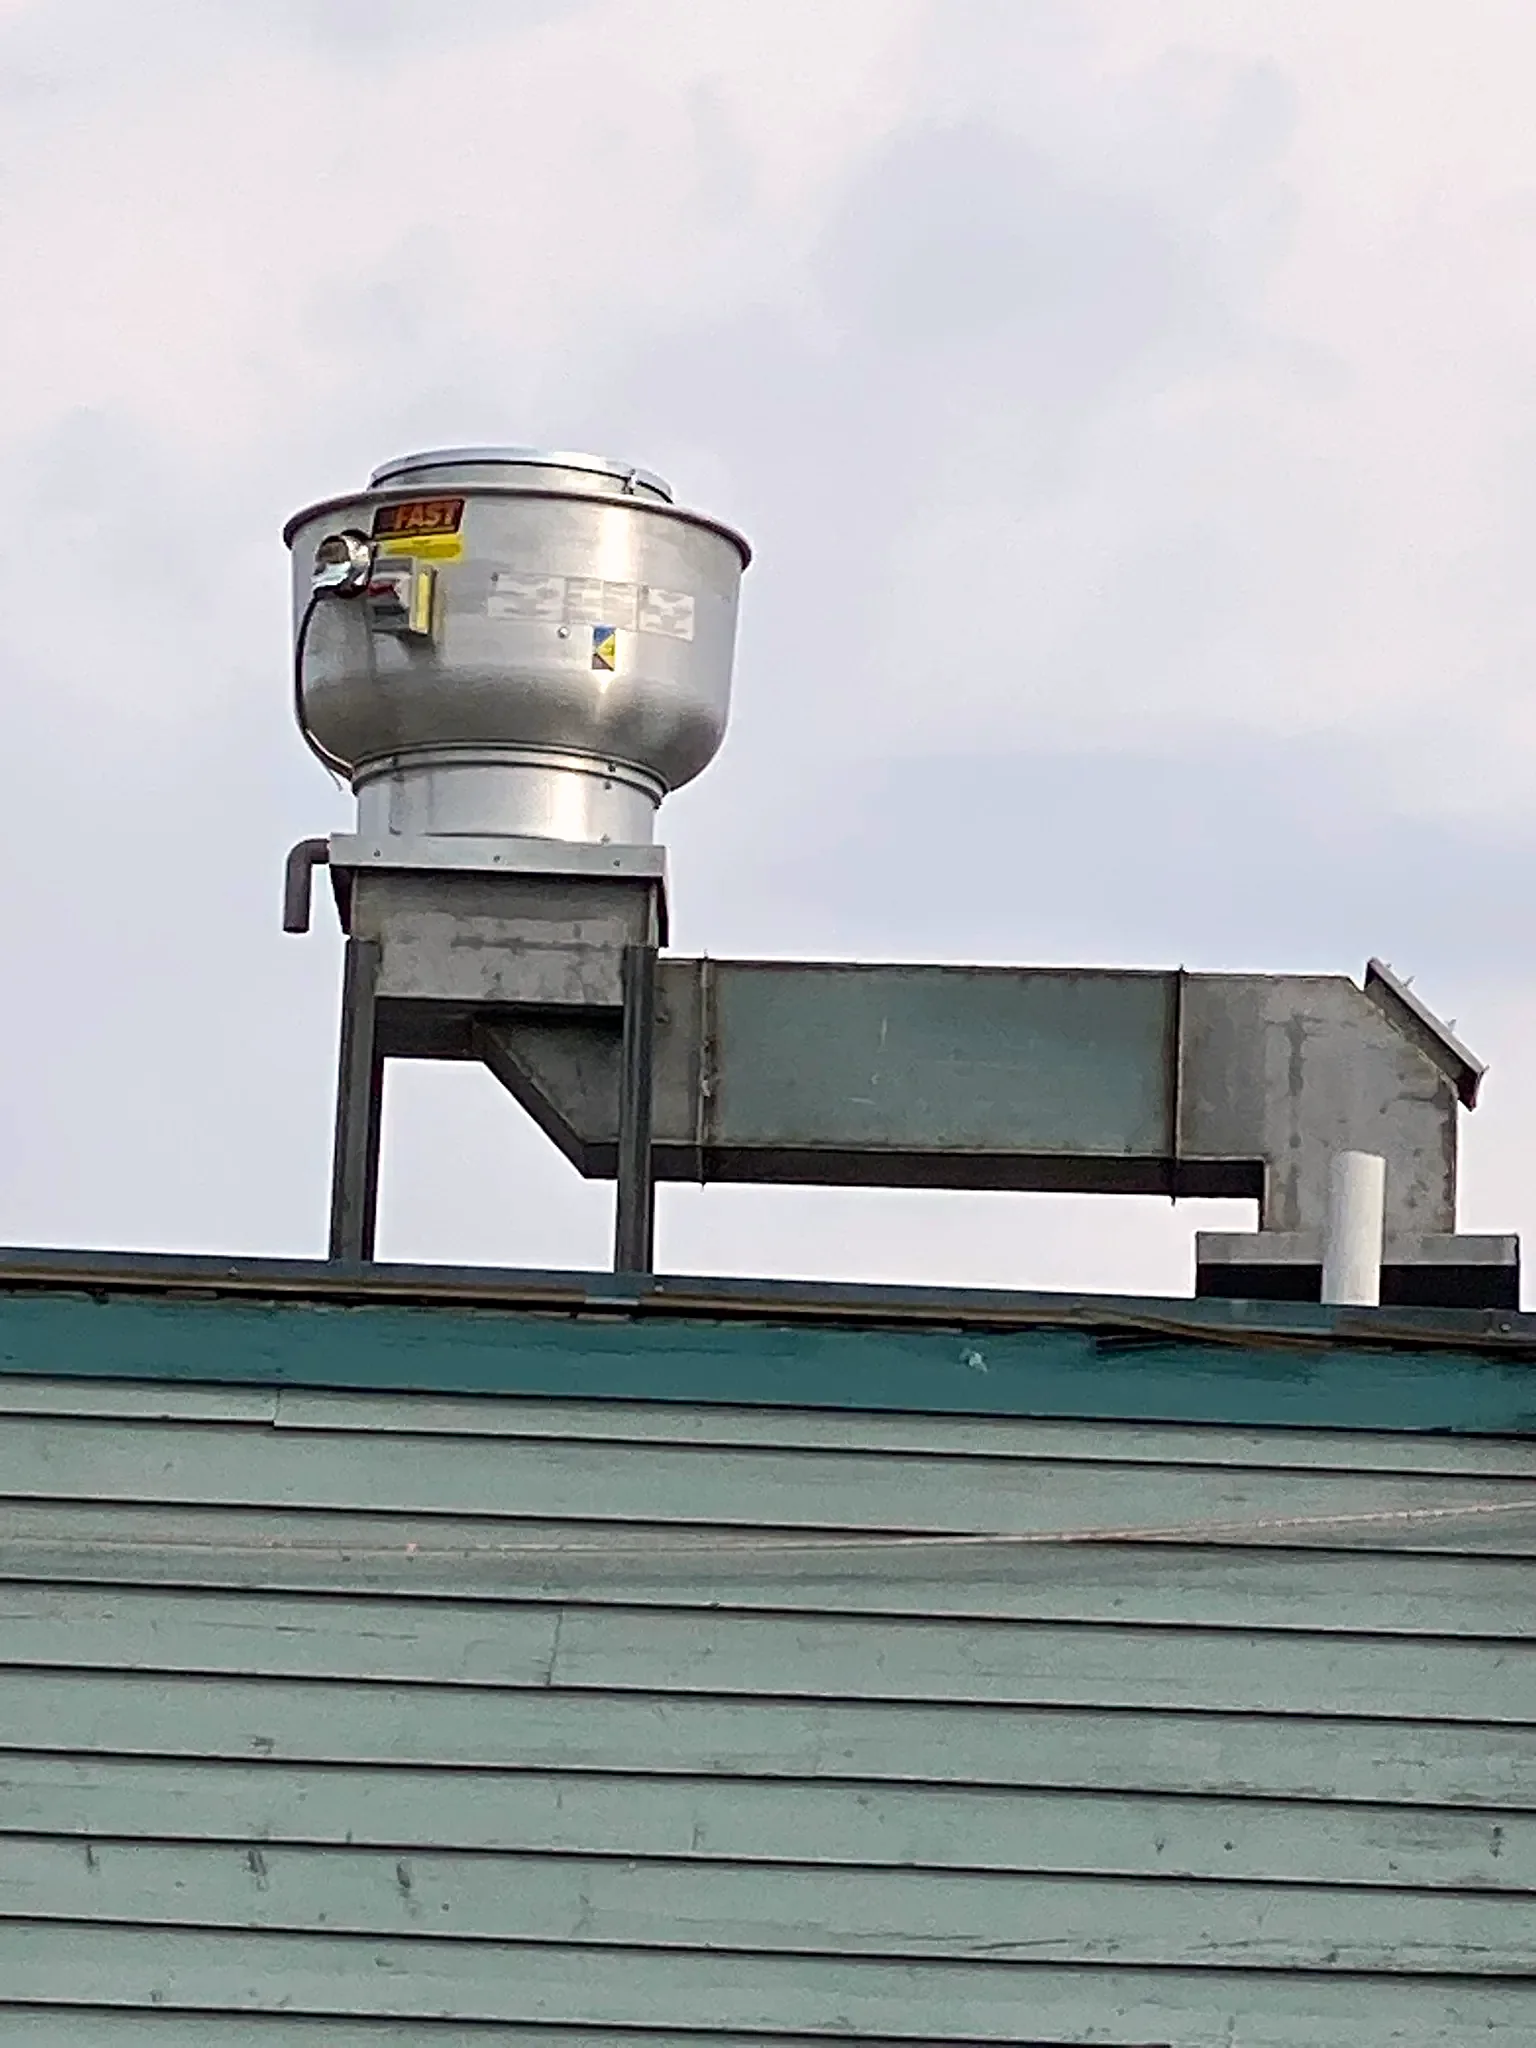
Separate must-have infrastructure and compliance work from finish upgrades, then test whether shutdowns, phasing and temporary operations are practical.

Commercial kitchen exhaust fan and ductwork installed on a restaurant roof by APEX
Rooftop exhaust fan and duct
09

Hotels + hospitality

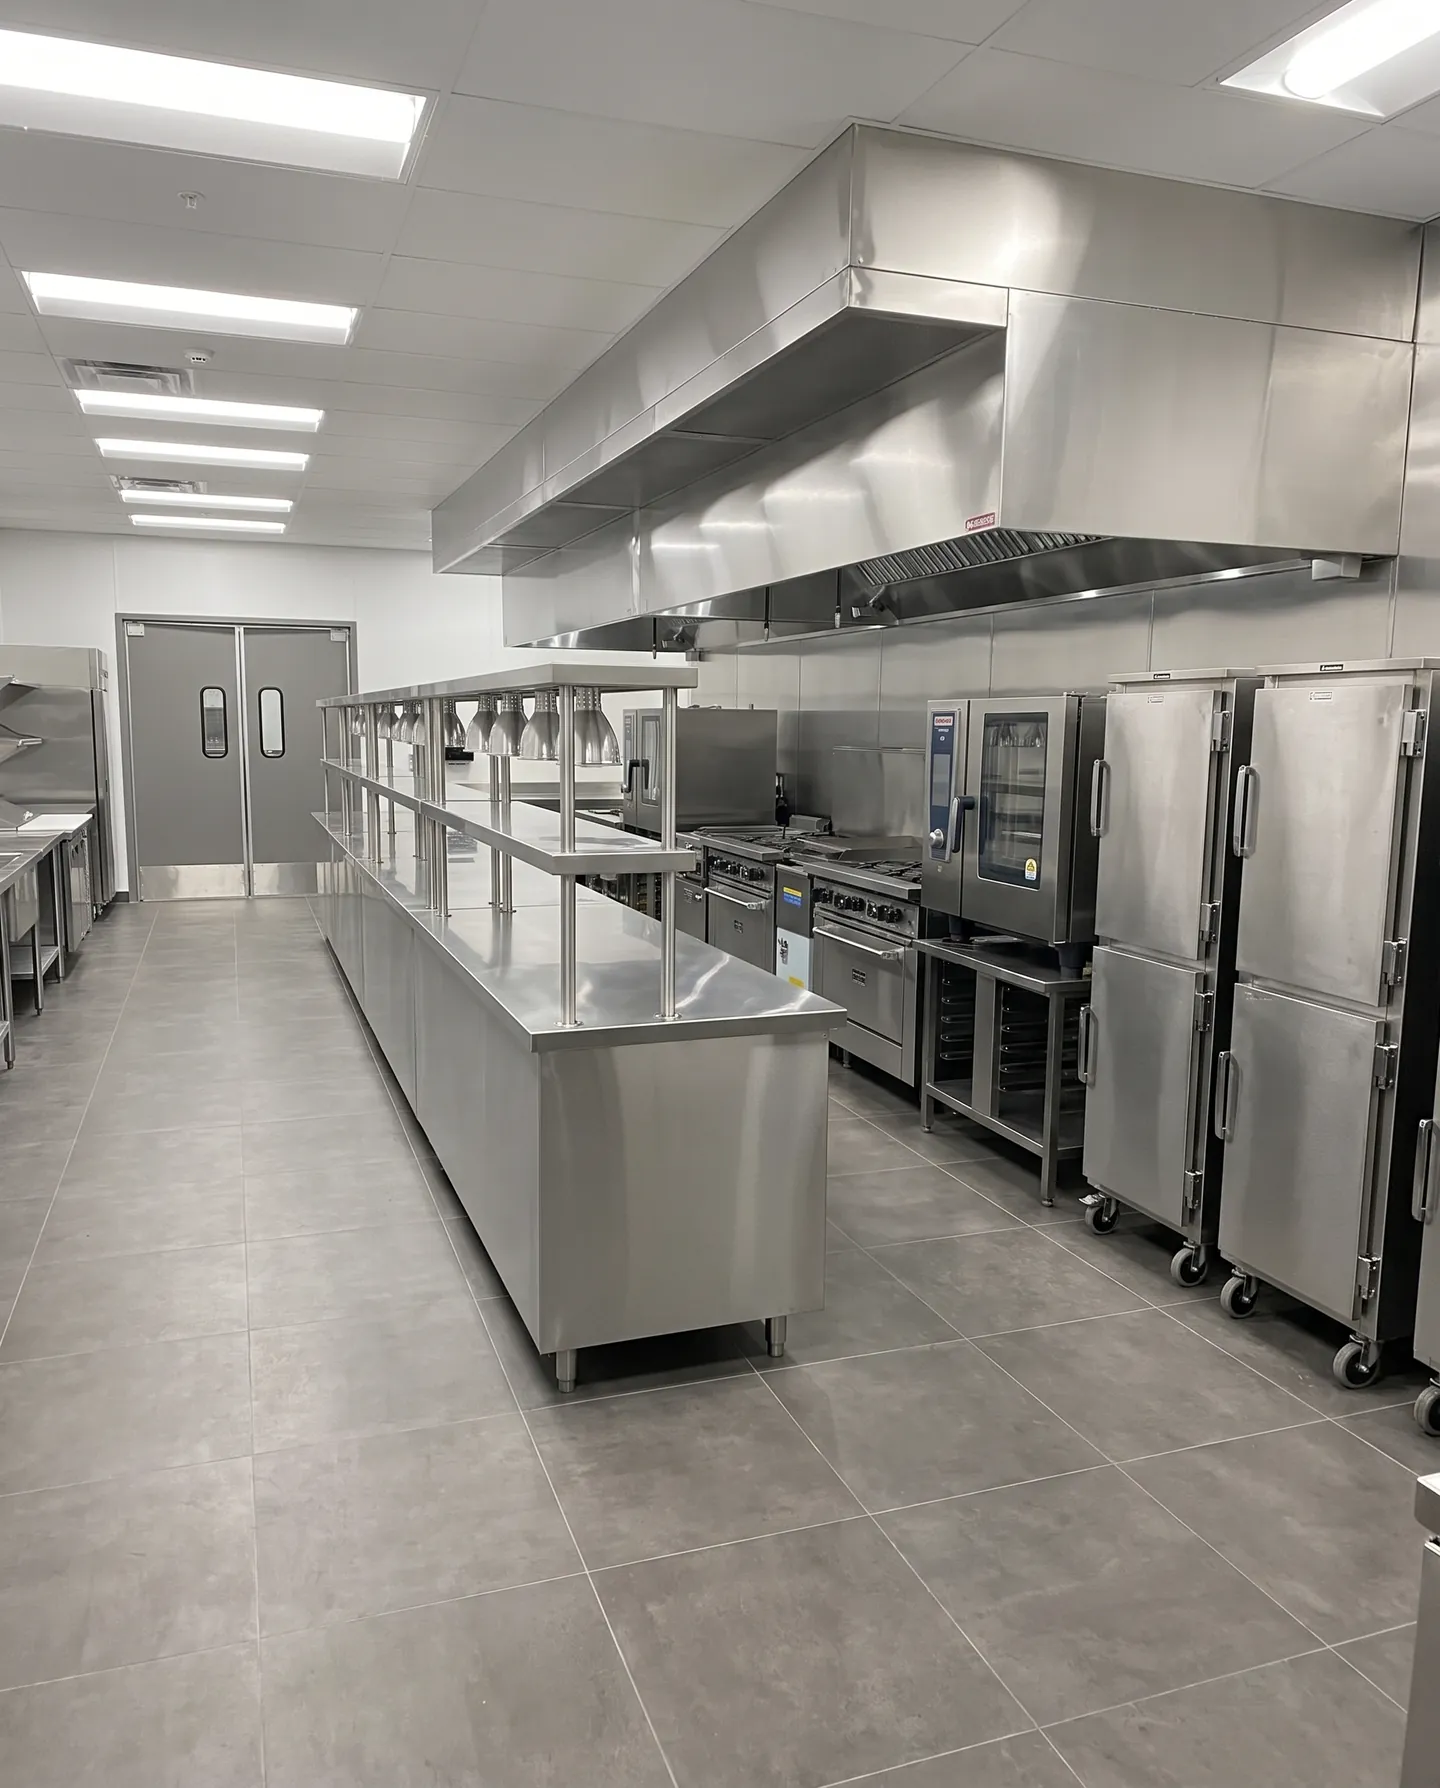
Coordinate restaurant, breakfast and banquet kitchens with the hotel’s delivery routes, service hours and guest areas. Share the equipment schedule and any phased-work requirements for review.

Illustration of a hotel banquet kitchen with a heated plating pass, holding cabinets and a cooking line under the hood
Illustration · Hotel banquet kitchen
10

Schools + community facilities

Bring the kitchen drawings, equipment list and construction package for a school, community centre or public facility. We review scope, site access and tender requirements before preparing a proposal.

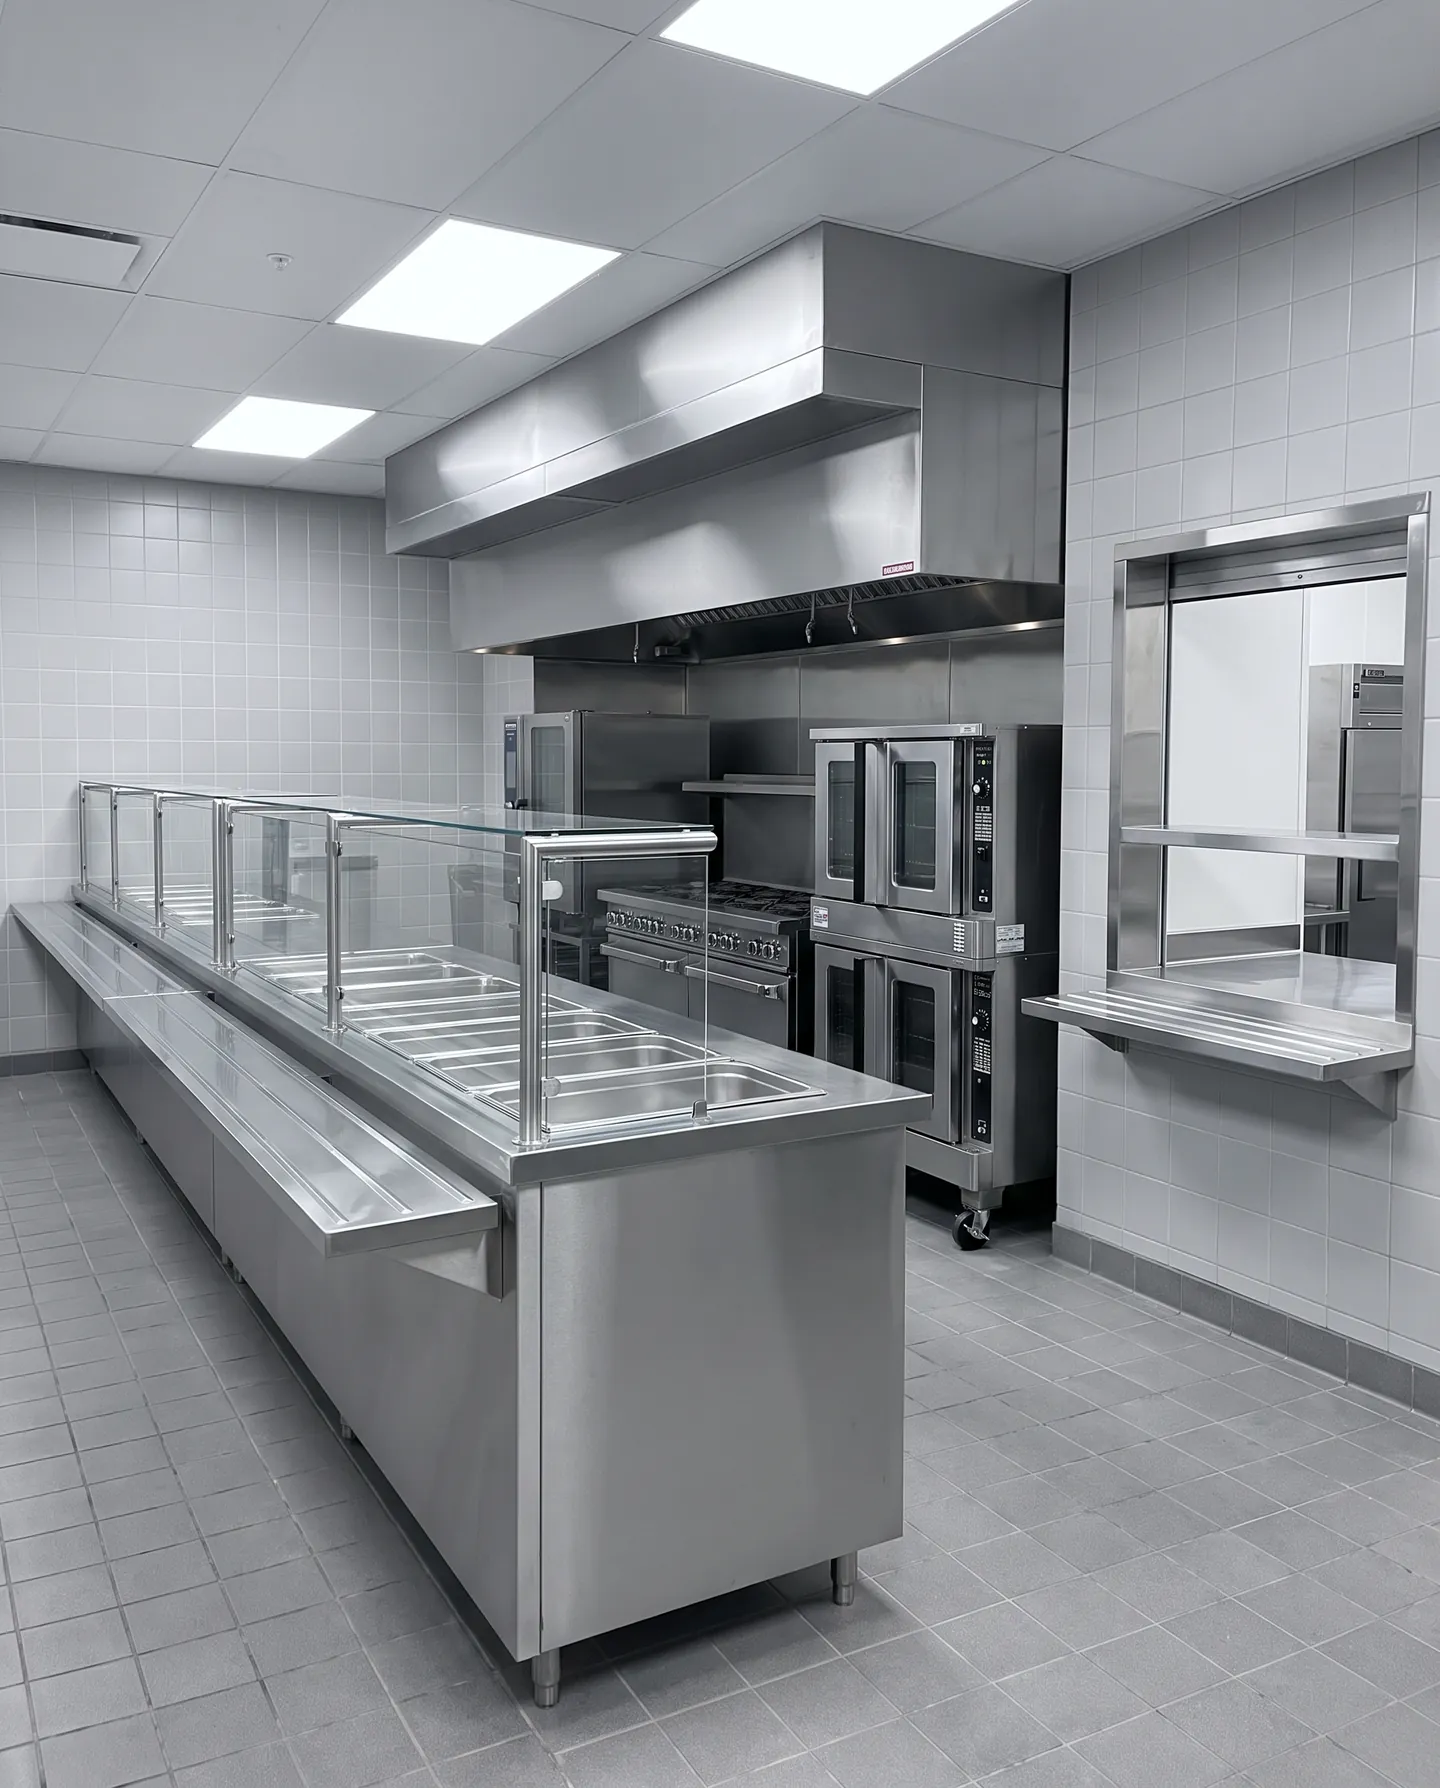
Illustration of a school cafeteria kitchen with a serving counter, sneeze guards and hot-food wells in front of the cooking line
Illustration · School cafeteria kitchen
Ontario planning basis

Different operations create different kitchen requirements.

These official sources are planning references. The municipality, health unit, facility owner and responsible professionals confirm what applies to each project.

Before the first review

Bring the address and menu.

The lease stage, equipment list, available plans and target opening date will help us understand what the job needs.

Enquire