- An older kitchen has worn surfaces, equipment or an inefficient layout.
- Surfaces, utilities or ventilation need coordinated repair or replacement.
- A concept change requires new workflow, equipment or finishes.
Services / 06
Commercial kitchen restoration & upgrades
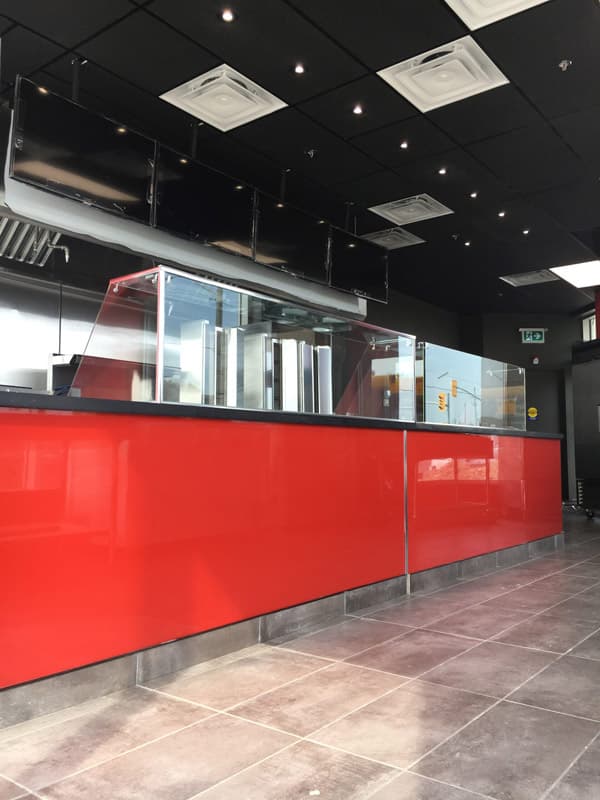
Renovate an operating, outdated or damaged kitchen while protecting the parts that still need to remain in service.
 06 / 07
The goal
Decide what must be repaired, what can stay and how the work will fit around shutdowns and daily service.
- 01Retained-equipment and existing-condition review
- 02Selective demolition and protection planning
- 03Floor, wall, counter, layout and equipment upgrades
- 04Affected ventilation, plumbing and electrical coordination
- 05Trade and inspection coordination
- 06Phasing and handover planning
Before we start
What we need to check.
- Operating hours and shutdown windows
- Hidden conditions behind walls and ceilings
- Compatibility of retained systems
- Insurance, landlord and authority documentation
How the scope moves
A practical sequence for the work.
The exact responsibilities are confirmed in the proposal. This is the planning path we use to expose missing information before it reaches the site.
Document the existing kitchen
Review equipment, surfaces, layout, utilities, ventilation and visible damage before deciding what can remain.
Separate retain from replace
Set the repair, upgrade and replacement scope around condition, compatibility, workflow and the available budget.
Plan the shutdown
Sequence protection, demolition, trade work, equipment moves, testing and handover around operating constraints.
Before we price the work
Questions owners ask first.
Can a commercial kitchen be renovated in phases?
Sometimes. Safe separation, temporary operations, utility shutdowns, inspections and access all affect whether phasing is practical.
How do you decide what equipment or systems to retain?
The decision should consider condition, capacity, code and listing requirements, maintenance history, layout fit and the cost of adapting the new work around it.