Selected APEX work

From the cooking line to the dining room.

Real project photographs showing the kitchen systems, restaurant interiors and service areas APEX builds.

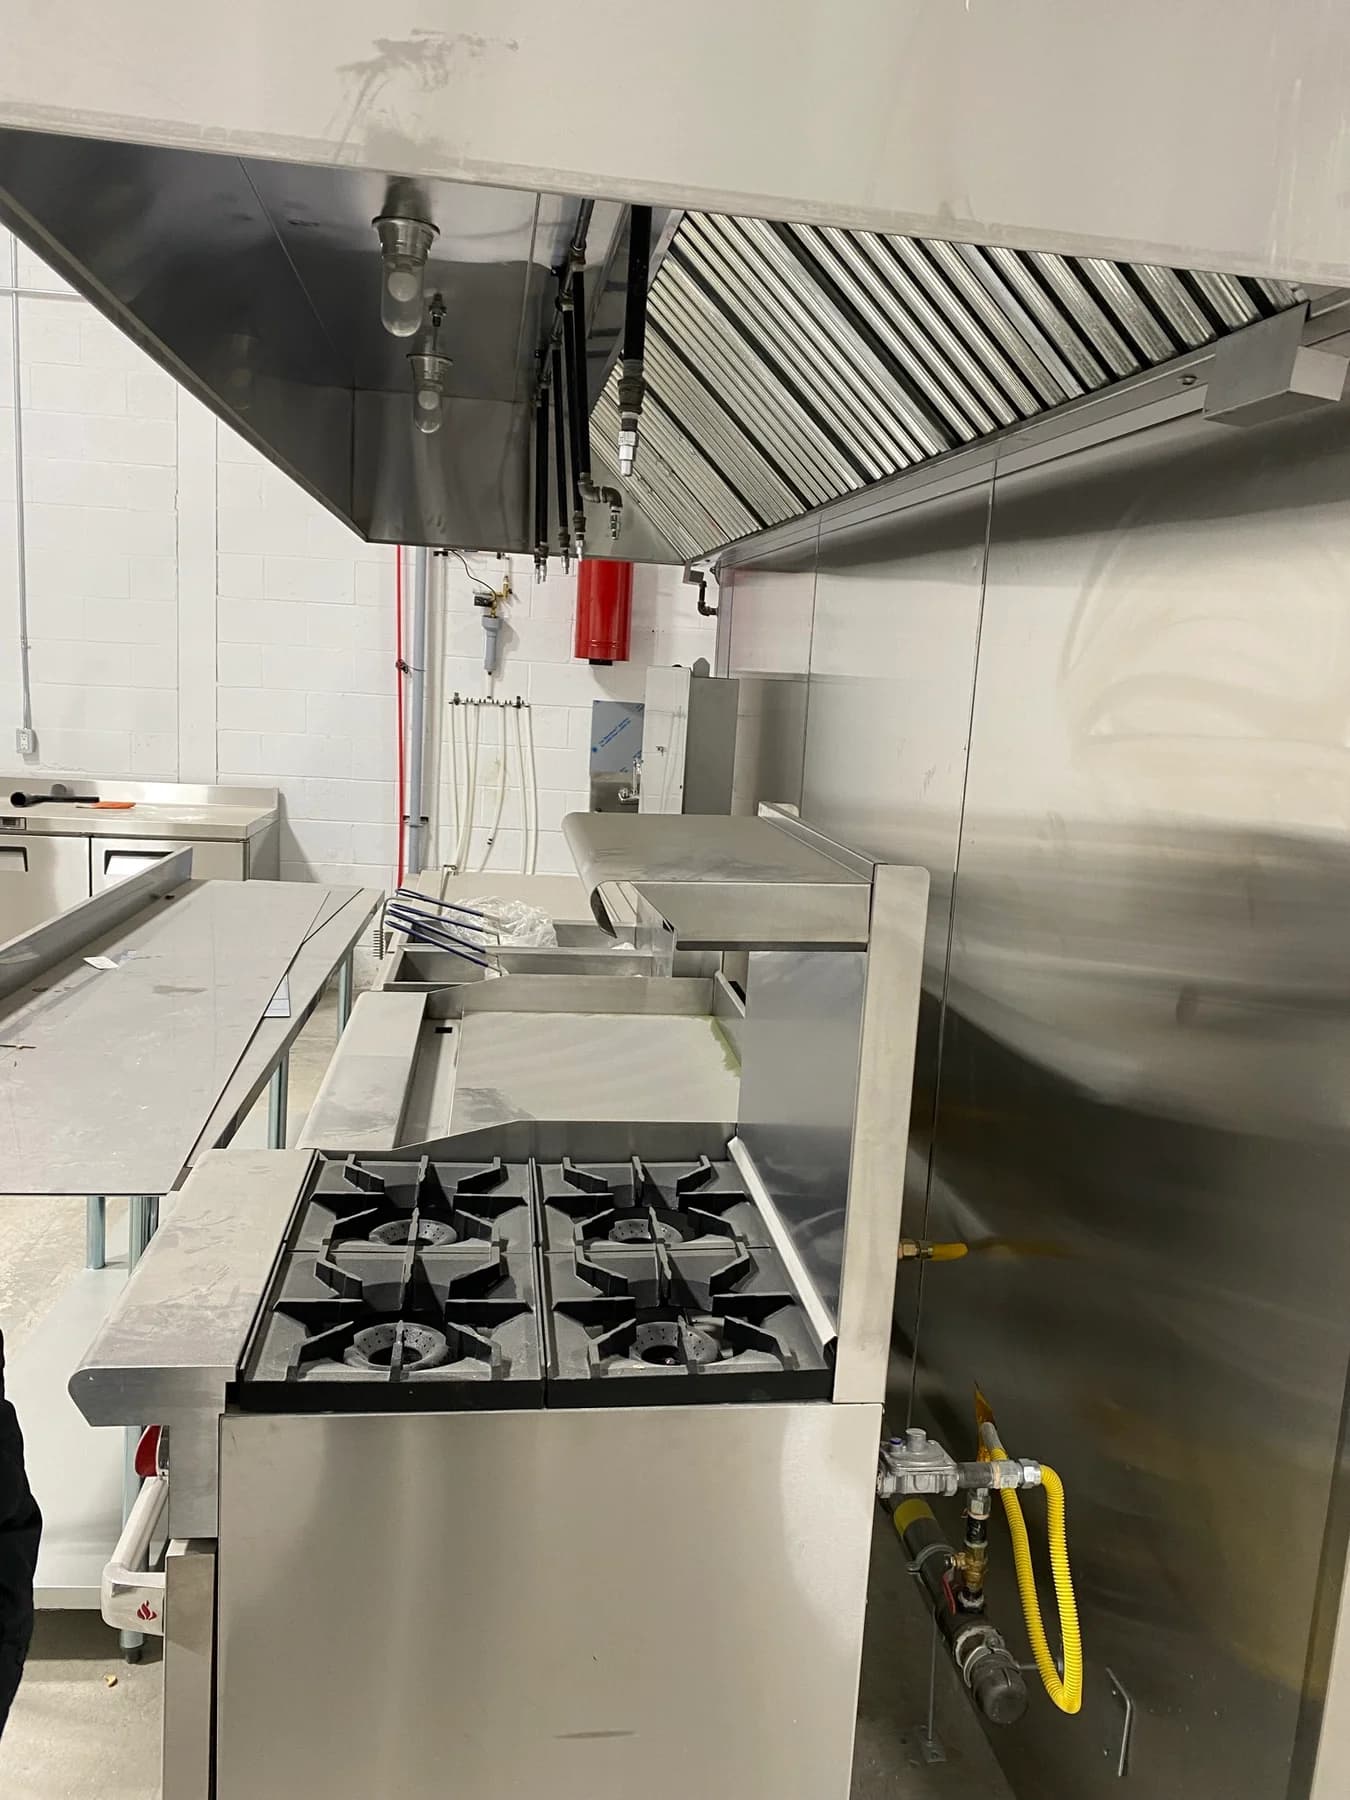
APEX installation-stage cooking line with stainless-steel equipment beneath a commercial exhaust hood
Installation-stage photograph from an APEX kitchen project.
01 / Kitchen systems

The cooking line and the hood above it.

A commercial cooking line brings equipment, exhaust and building services into a tight space. This APEX project photograph shows the cooking equipment, stainless-steel wall surfaces and overhead hood together.

  • Cooking equipment
  • Exhaust hood
  • Installation coordination

Planning similar work?

For a similar scope, we start with the equipment schedule and site conditions, then coordinate the hood, utilities, specialist trades and installation sequence. Drawings and inspection requirements are confirmed for the individual project.

Hoods and ventilation
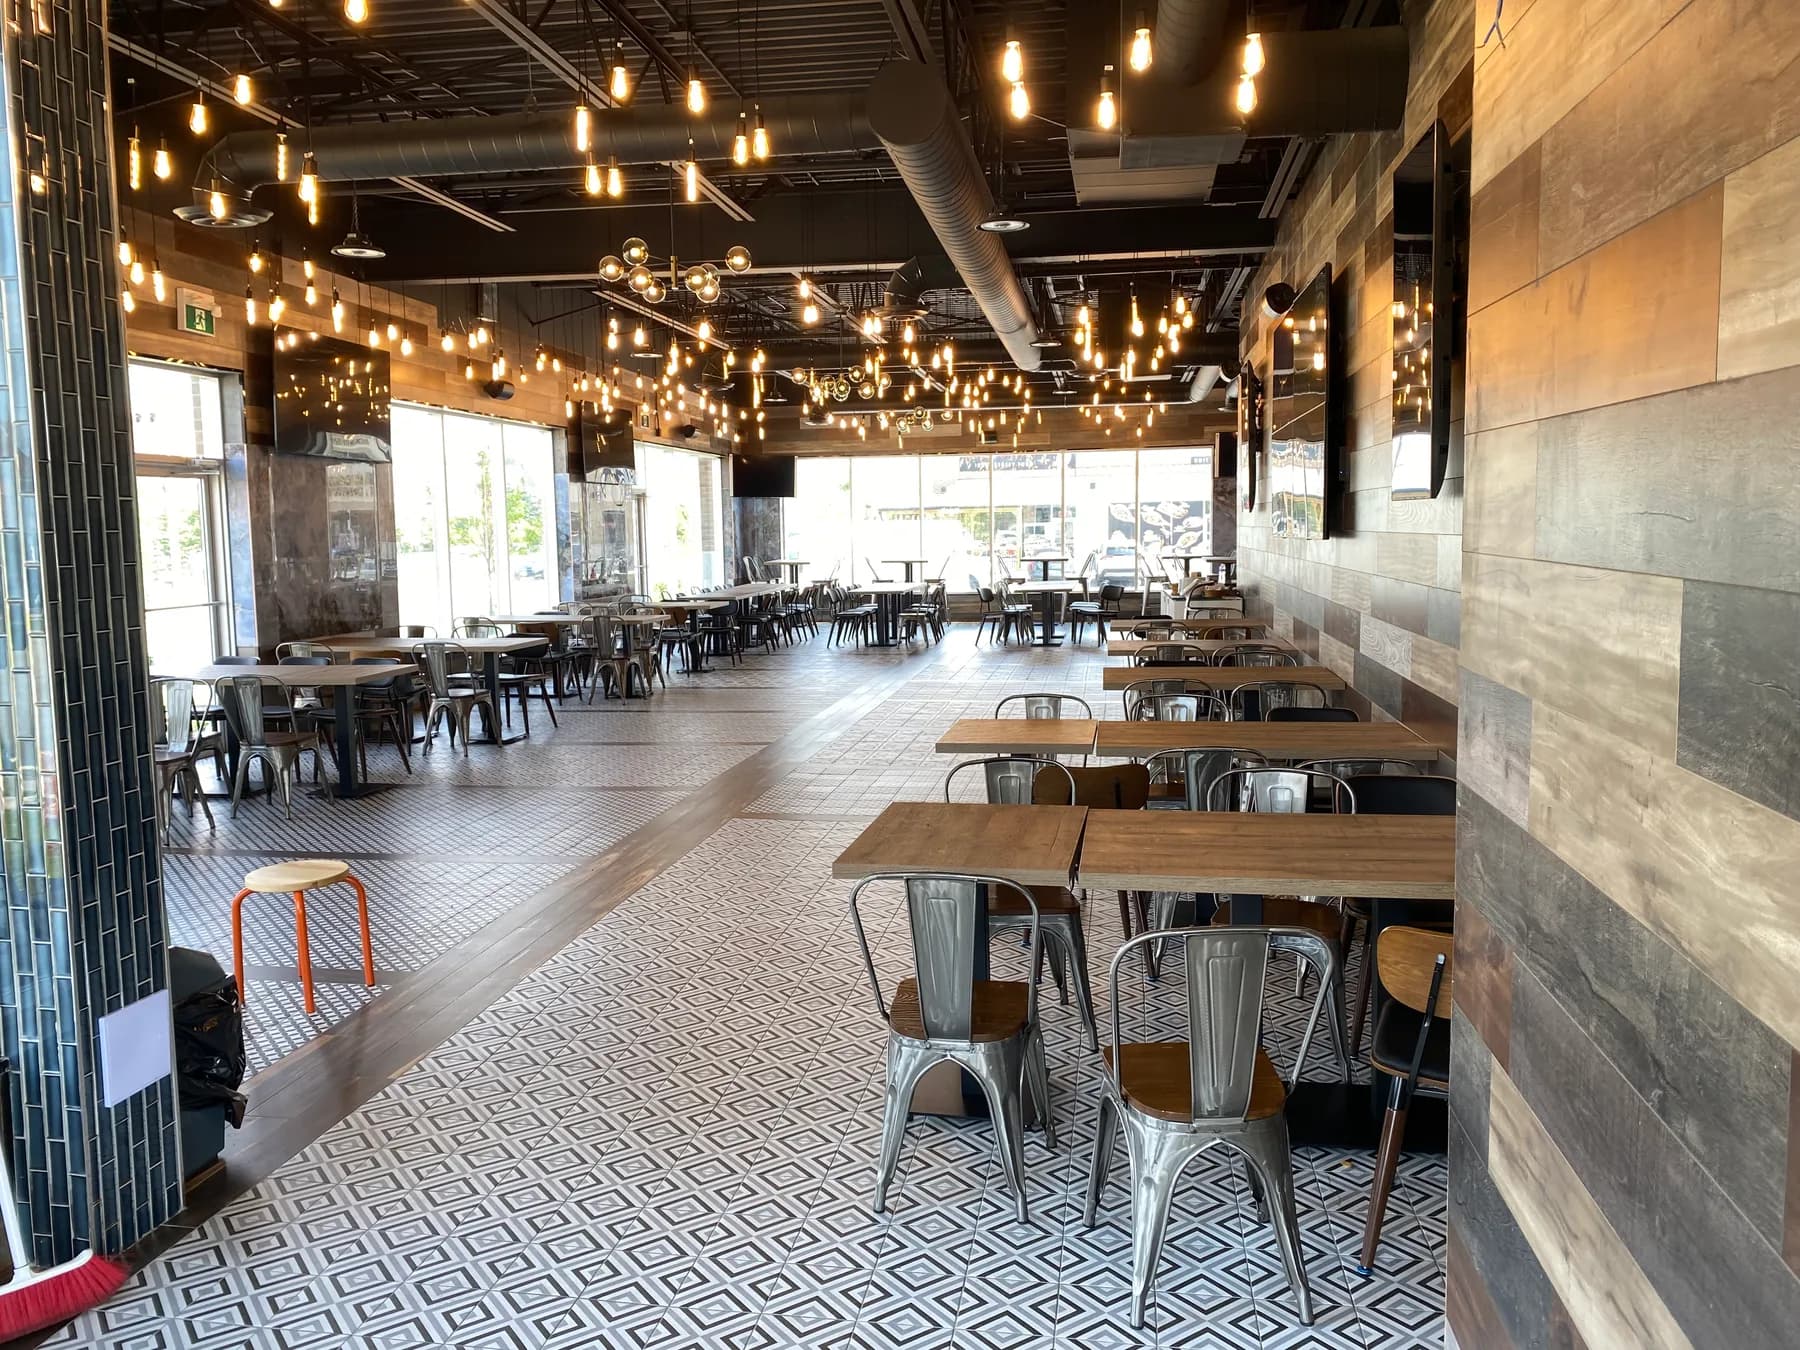
APEX restaurant interior with patterned flooring, timber wall finishes, pendant lights and exposed ceiling services
Restaurant dining-area work from the APEX project collection.
02 / Restaurant construction

The restaurant beyond the kitchen.

APEX's restaurant work extends into the spaces guests use. This dining interior brings together patterned flooring, wall finishes, pendant lighting and exposed ceiling services around the seating layout.

  • Dining areas
  • Interior finishes
  • Building systems

Planning similar work?

A full restaurant renovation needs one construction plan for the kitchen, dining room, service areas and building systems. We review those scopes together so equipment deliveries, trade work and interior finishes can be sequenced around the project.

Full restaurant renovations
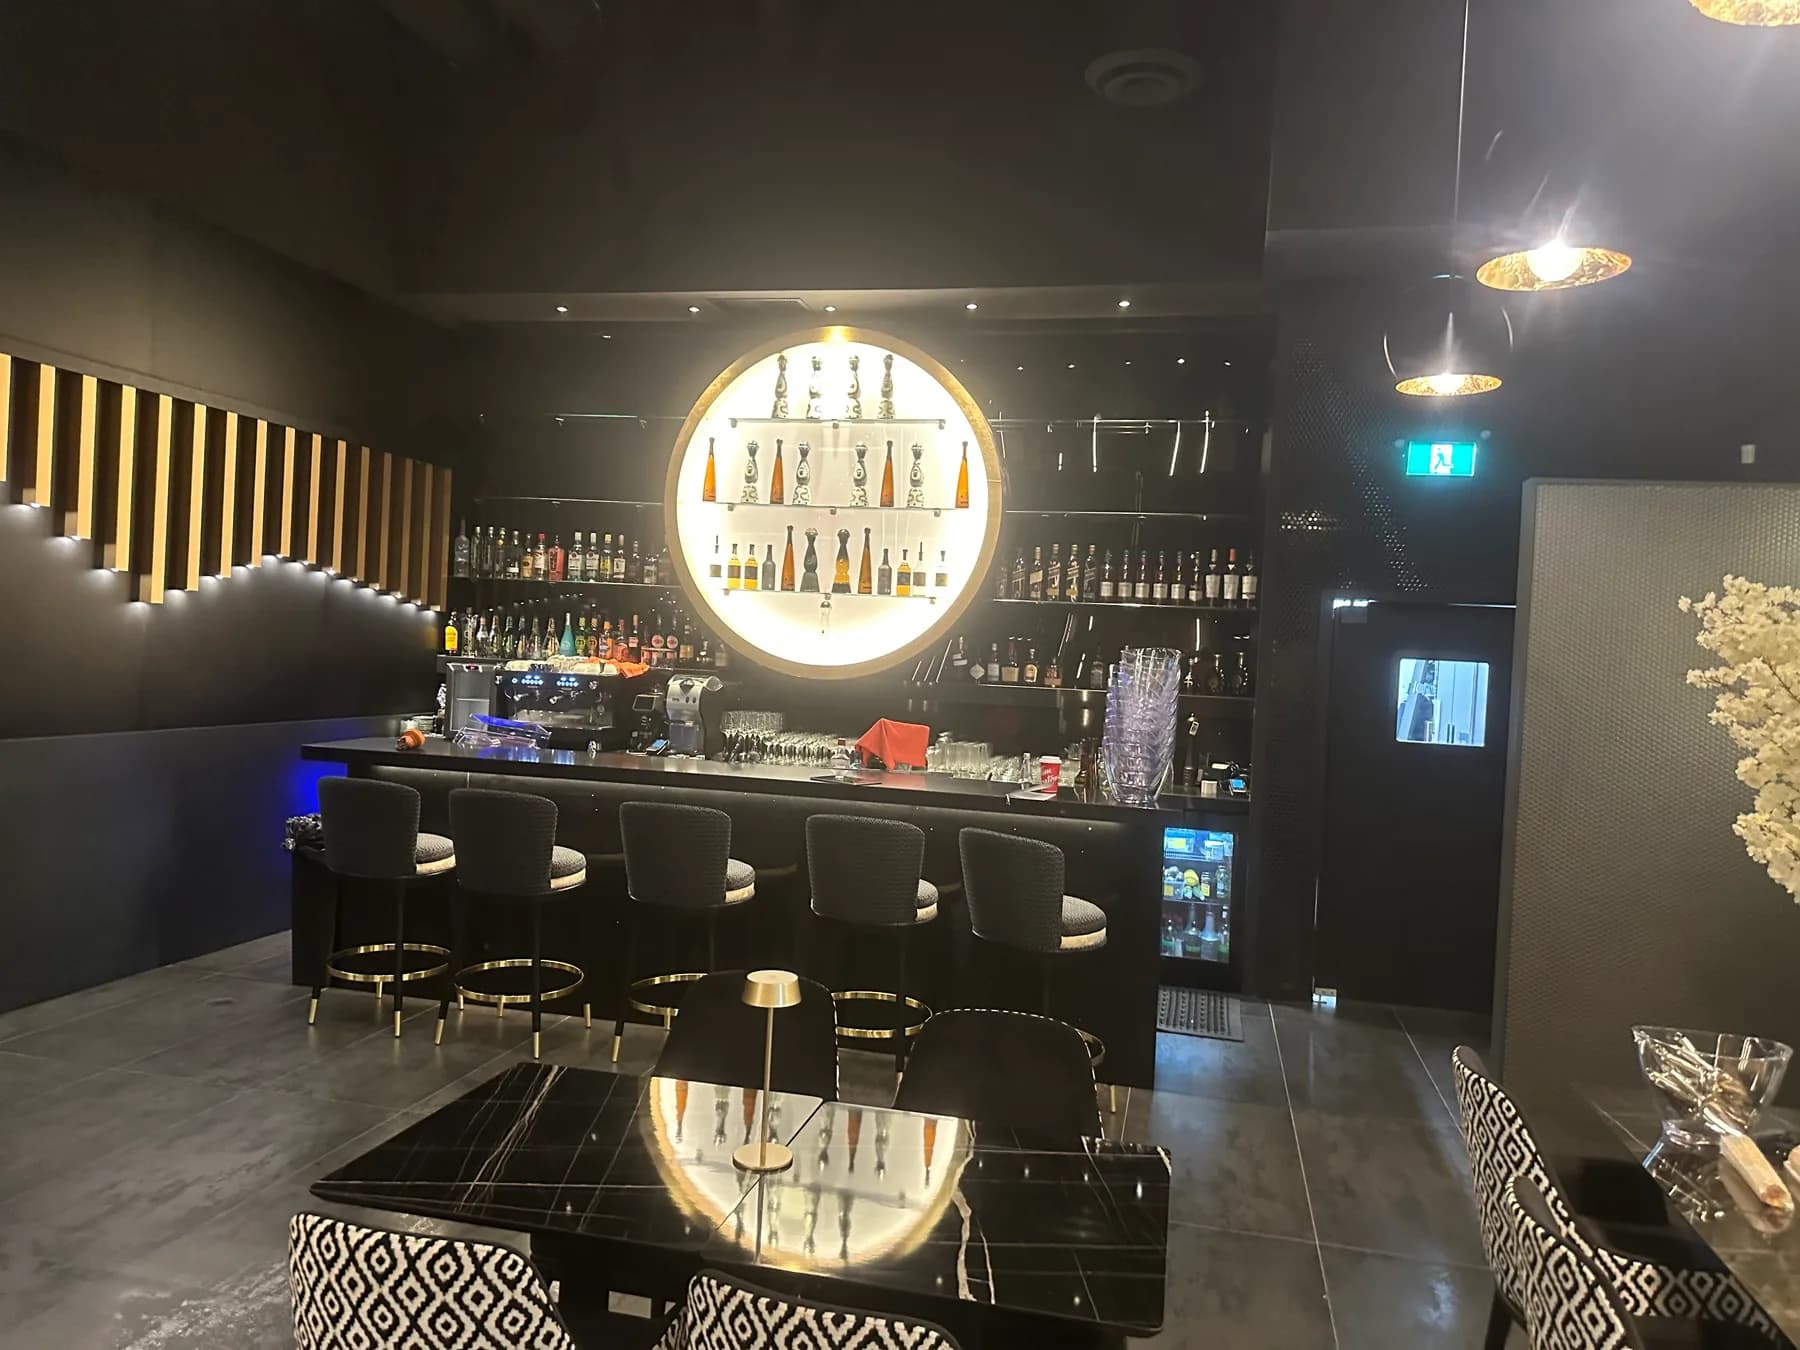
APEX bar interior with a service counter, illuminated bottle display, pendant lighting and seating
Bar and beverage-service interior from the APEX project collection.
03 / Bar and service areas

A working bar, down to the details.

The service counter, illuminated display, lighting and seating all shape this APEX bar interior. Behind the counter, equipment and storage still need to support the people serving guests.

  • Service counter
  • Beverage equipment
  • Lighting and finishes

Planning similar work?

For bar and restaurant fit-outs, we review the service layout alongside equipment connections, finishes and the wider construction scope. Bring your plans or an existing space and we can work through what needs to change.

Design and build coordination
Owners, contractors and equipment suppliers

Bring us the scope.

Planning a complete restaurant renovation or a kitchen installation package? Send the location, drawings or equipment list and tell us where you need help.

Request a project review