- A new cooking line requires commercial exhaust.
- The existing hood no longer matches the equipment or menu.
- A landlord needs the roof route, loading and penetration strategy clarified.
Services / 03
Exhaust hood & ventilation systems
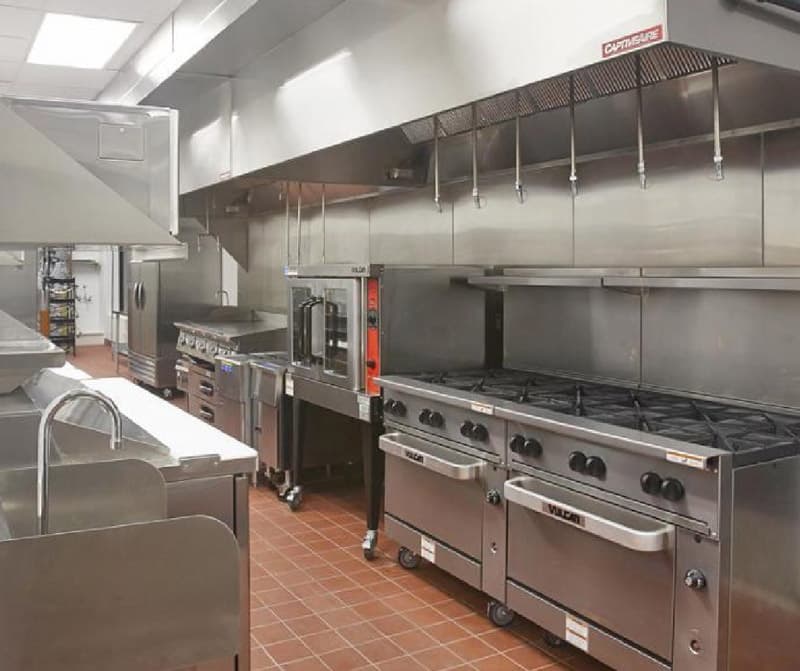
Plan the hood, duct route, make-up air and cooking line together before ceiling and roof work begins.
 03 / 07
The goal
Confirm the exhaust route before finalizing the cooking line.
- 01Existing-condition and route review
- 02Cooking-line and hood coordination
- 03Duct, fan and make-up air coordination
- 04Engineering and permit-drawing scope coordination
- 05Roof and landlord interface planning
- 06Fire-suppression interface coordination
Before we start
What we need to check.
- Available roof or shaft route
- Structural support and roof-penetration approval
- Make-up air and building HVAC interaction
- Equipment duty and future menu changes
How the scope moves
A practical sequence for the work.
The exact responsibilities are confirmed in the proposal. This is the planning path we use to expose missing information before it reaches the site.
Confirm the cooking load
Document the appliances, fuel type, duty and positions that the hood and suppression coverage must serve.
Trace the full air path
Review the hood, duct route, fan location, roof access and make-up air path as one coordinated system.
Coordinate installation
Identify the responsible engineering and specialist scopes, then set the structural, roofing, mechanical, electrical and fire-suppression interfaces before site work is released.
Before we price the work
Questions owners ask first.
Can a restaurant use the hood already in the unit?
Sometimes. We check it against the proposed equipment, cooking load, duct route, make-up air, fire suppression and current requirements.
Does a commercial kitchen exhaust system require permit drawings?
Requirements depend on the municipality and project scope. For example, Mississauga lists commercial-cooking kitchen-exhaust drawings among the documents that may be required for non-residential alterations.
Who is responsible for exhaust-system engineering?
The proposal should name the responsible engineering entity or design professional and identify who prepares, signs, submits and revises the required drawings. Installation and regulated-trade responsibilities should be listed separately.