What will the new hood serve?
Write down the existing and proposed appliances, model numbers, fuel types and positions. Note any menu or layout changes. Give the ventilation designer and suppression specialist the same list so each can assess the arrangement within their scope.
A replacement of the same length can still involve a different cooking line. Tell the team what is being added, removed or moved. Mark equipment that has not been selected yet; it is an open decision, not a confirmed design input.
Photos and old drawings are a useful starting point. Ask which details still need measurements, a site inspection or specialist confirmation before the order is released.
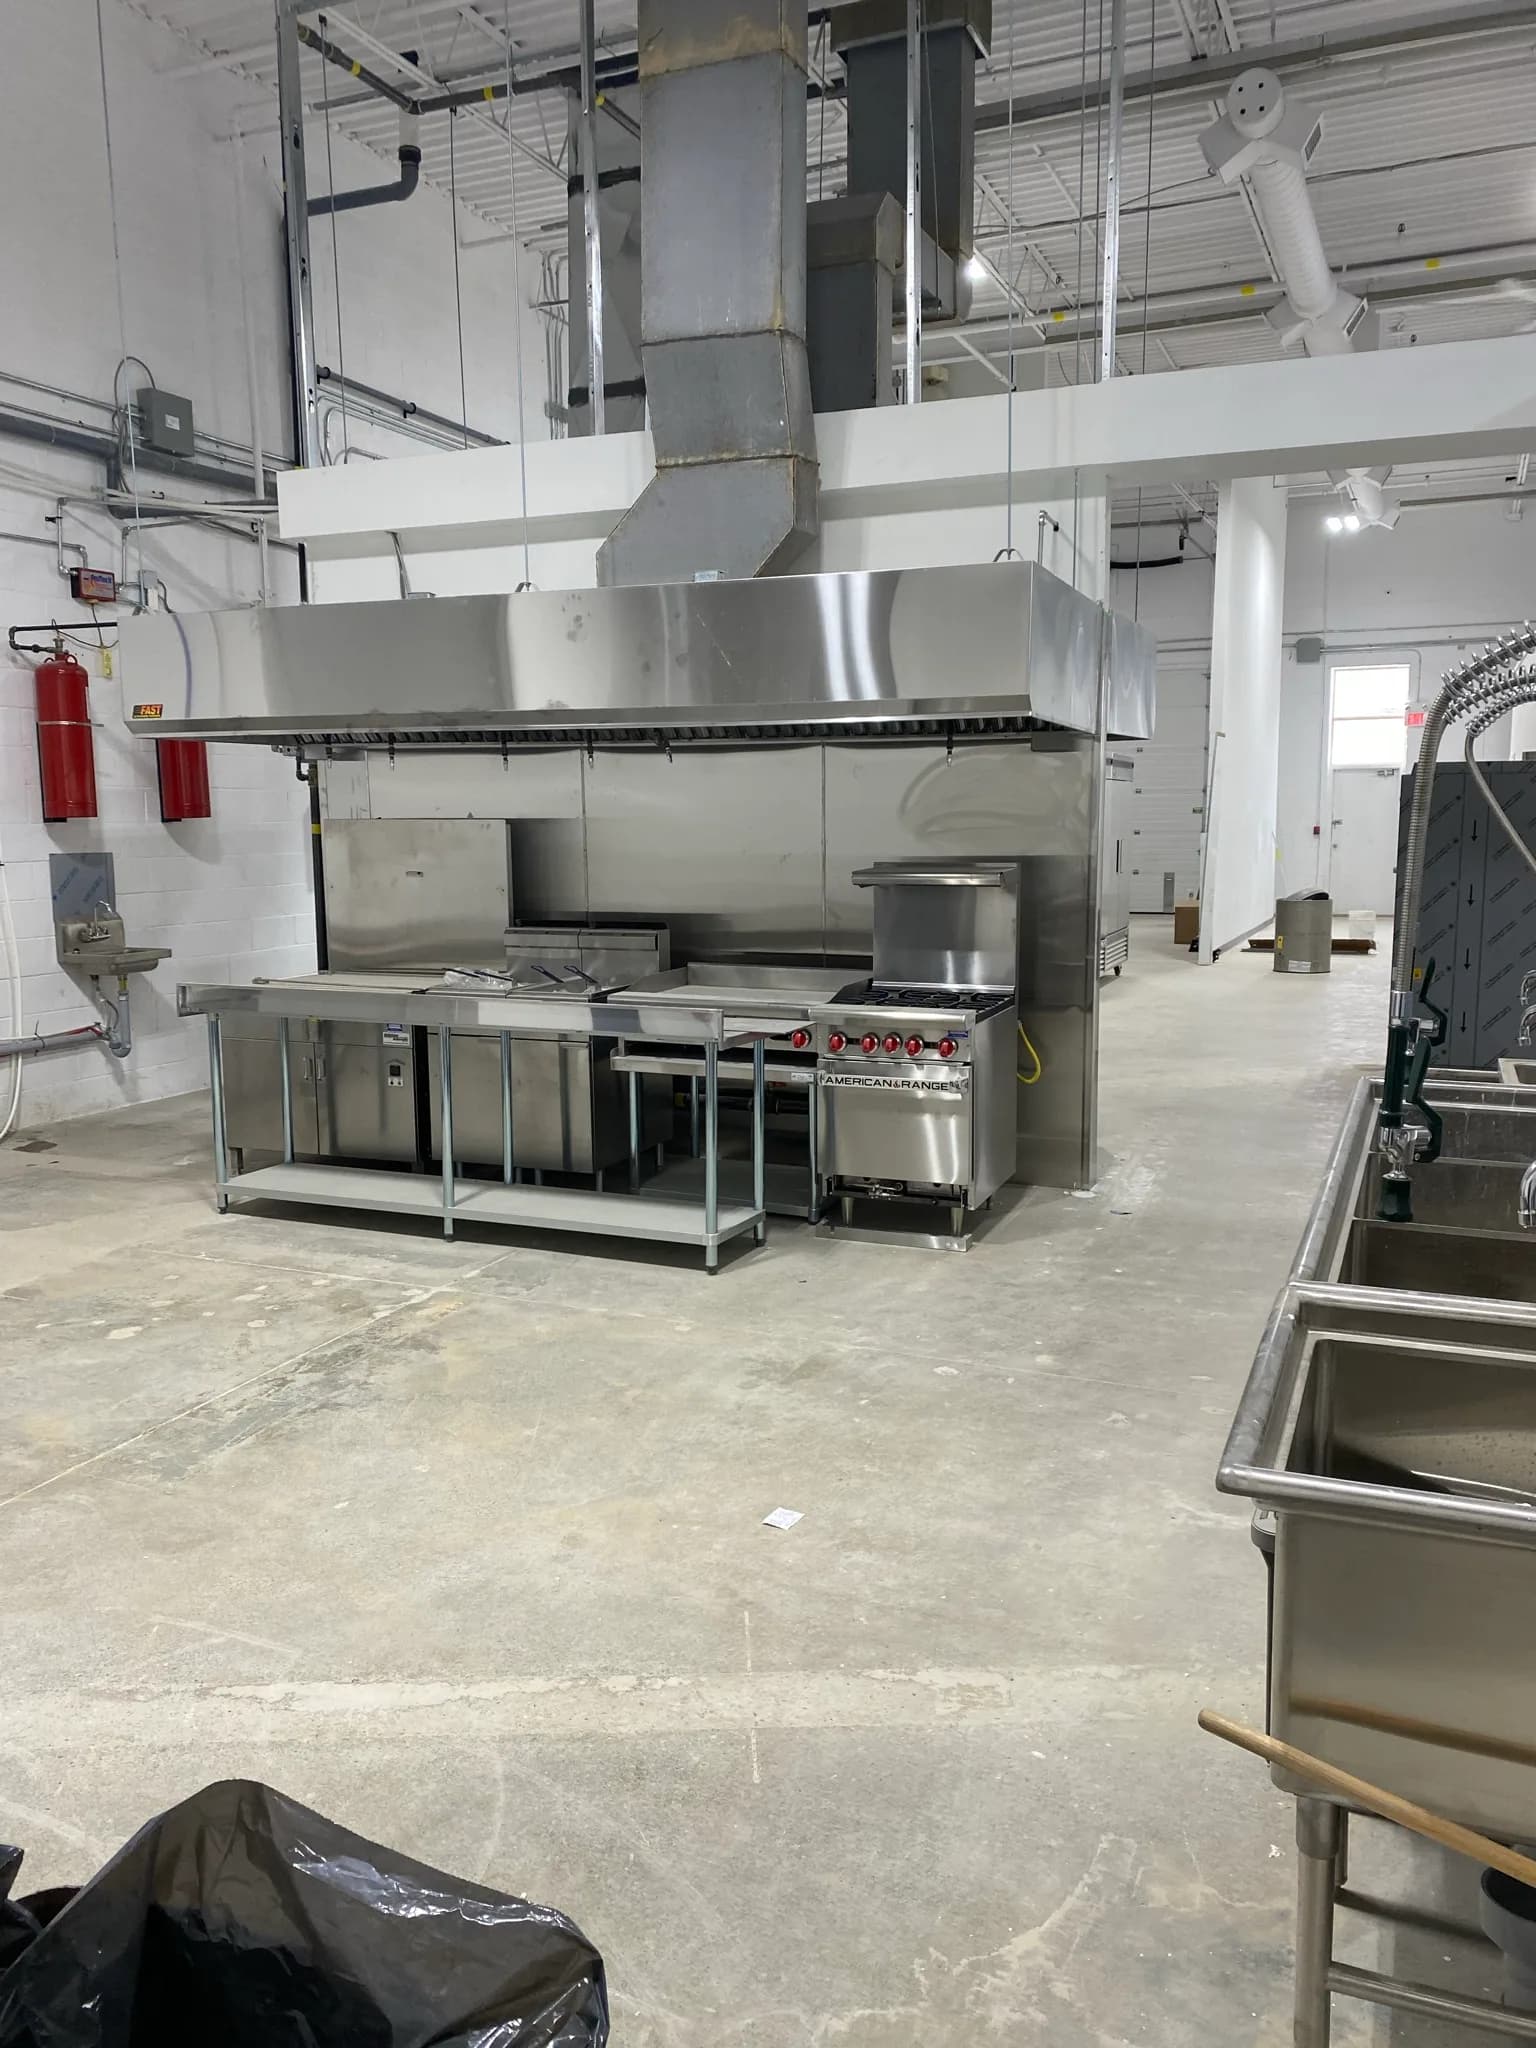
Can the duct, fan and make-up air stay?
Have the responsible designer and specialists assess the parts proposed for reuse. Record the existing duct route, exhaust fan, roof access and make-up air arrangement. Ask what information supports retaining each part and what remains unverified.
Keep two lists in the quote: confirmed reuse and reuse subject to inspection. If a duct is concealed or its condition is unknown, ask how opening it up could affect the price and schedule. Agree how discoveries will be photographed, priced and authorized.
Check access at the same time. Who can authorize roof work? How will equipment reach the work area? Who arranges access to a shared shaft or neighbouring space? These questions need answers before a delivery date becomes an installation promise.
What does the hood quote actually include?
Read the inclusions and exclusions before comparing totals. A canopy supply quote and a coordinated replacement proposal may cover very different work. For each item below, name who supplies it, who installs or connects it, and who verifies completion.
- Removal, disposal and protection of retained equipment
- Canopy, filters, wall protection and supports
- Ductwork, exhaust fan and make-up air work
- Roof penetrations, weatherproofing and any structural work
- Electrical, controls, gas and fire-suppression interfaces
- Drawings, submissions, testing and completion records
- Ceiling, wall and other finishes disturbed by the work
An exclusion can be reasonable if somebody else has accepted it. Write that party into the scope and schedule. Read our fire-suppression planning guide when the hood or cooking line is changing.
Who handles approvals and landlord permission?
Assign preparation, submission and responses to comments separately. Track landlord consent alongside the municipal and specialist requirements for the actual work. Ask the responsible professionals and authorities which decisions must be settled before the affected work starts.
In Toronto, Public Health asks operators to contact it before construction or renovation and send plans before construction. Its requested plan information includes equipment and exhaust-canopy locations. Other health units and municipalities have their own processes.
Official source / Toronto Public HealthSubmitting food-premises plans ↗For the wider approval picture, see the Toronto and Mississauga permit planning guide. A contractor coordinating submissions does not replace the authority reviewing them.
When can the kitchen return to use?
Ask what has to happen between shutting down the existing line and returning it to service. Identify the removal sequence, specialist attendance, tests and inspections included in the proposal. Have the responsible team confirm the conditions for returning the affected equipment to use.
Agree what happens if concealed work changes the scope. One person should collect the effect on price and schedule, obtain authorization and pass the revised instruction to everyone affected.
Before accepting the proposal, list the handover documents and demonstrations included, who deals with outstanding items and who to contact for ongoing system service. Put those responsibilities in writing while there is still time to price them.
What should you send for an initial review?
- Project address, current use and what you want to change
- Existing and proposed cooking-equipment lists
- Photos of the canopy, cooking line and accessible duct and fan
- Available drawings, specifications and system records
- Landlord comments, access restrictions and operating hours
- Target dates and any possible shutdown windows
You can start with the information you have. Flag missing documents and unconfirmed conditions so the initial discussion can identify the next checks.
Keep planning advice and project requirements together.
Toronto Public Health: Submitting Plans supports the Toronto plan-review information above. The rest of this guide is a practical scope checklist; the responsible professionals and authority confirm the design and requirements for your kitchen.
Talk through the hood and the connected work.
Commercial Kitchen Build by APEX can help coordinate the hood, ventilation and associated construction scope. Tell us your city and what needs changing. The proposal will identify the included work and specialist responsibilities.
Discuss your hood replacement