The total is only part of the answer.
A lower quote deserves a fair look. So does a higher one. The useful question is what you will have at the end of each proposal, and what you will still need to arrange or pay for yourself.
Start by checking the stage of work. A fee for design, drawings and permit coordination is different from a construction price. An early budget based on photos is different from a proposal based on a site visit and a settled equipment list. Put that distinction at the top of your comparison.
Then read the exclusions. Does one contractor include demolition and making good while another leaves both to you? Is the dining area included? What about washrooms, flooring or the ceiling disturbed by new services? A short description such as “complete kitchen renovation” needs a written scope behind it.
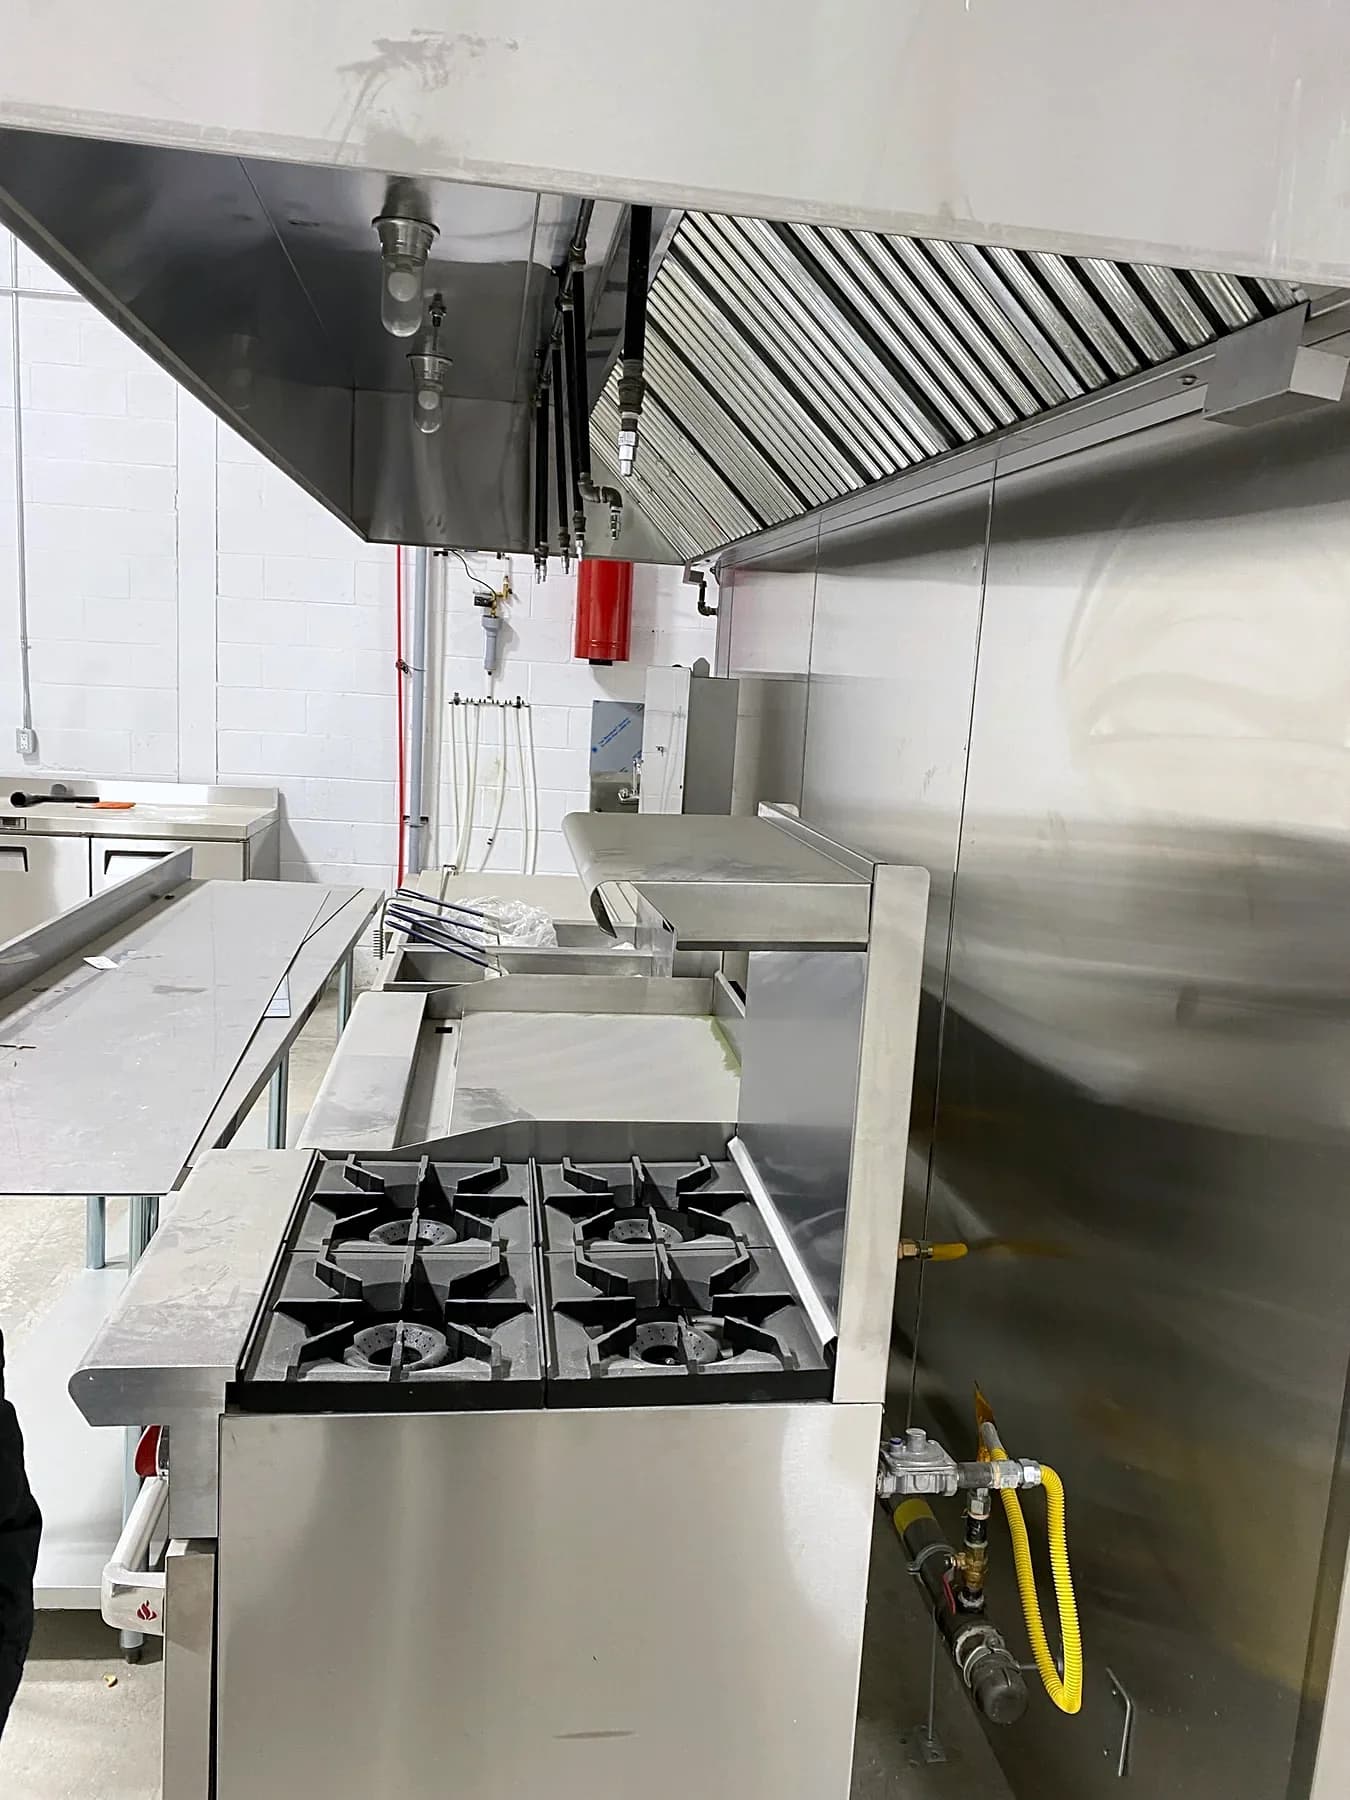
Equipment has to connect to the building.
An equipment quote can tell you what the appliances cost without telling you what it takes to get them working in your unit. Delivery, moving equipment inside, installation, utility connections and startup may sit in different proposals.
Take the hood as an example. Ask whether the price covers the canopy alone or also includes ductwork, the fan, make-up air and the associated roof work. Then check who handles electrical, gas and fire-suppression work. Each part needs a named responsible party.
You do not need to become a ventilation designer to ask these questions. You need the contractor, equipment supplier and responsible specialists to work from the same equipment list and explain where their scopes meet. Our equipment handoff checklist is a useful place to start.
What has been checked, and what is still an assumption?
A quote might assume the existing electrical service is suitable, a duct can stay or the landlord will carry out certain work. Ask which assumptions have been verified and what happens if they turn out to be wrong.
Look closely at allowances too. If a finish or item has not been chosen, ask what amount is included, what it covers and how the final selection changes the price. An allowance is easier to assess when you can see the basis for it.
Approvals need the same clarity. Who prepares drawings, submits applications, responds to comments and pays the fees? For Toronto projects, Public Health asks operators to contact it before construction or renovation and submit plans before construction. Its requested information includes equipment and exhaust-canopy locations. The process for another address should be checked with the responsible municipality and health unit.
Official source / Toronto Public HealthSubmitting food-premises plans →Ask each contractor to fill in the gaps.
Send the same questions to everyone quoting. Ask them to identify what is included, excluded, allowed for or still waiting on information:
- Design, drawings, submissions and fees
- Demolition, protection, disposal and repairs to disturbed finishes
- Equipment supply, delivery, installation and connections
- Ventilation, fire protection and utility work
- Landlord work and owner-supplied items
- Testing, inspections, handover documents and outstanding items
Once the scope is clear, compare timing and payment milestones. What has to be decided before work starts? Which dates depend on approvals, access or equipment delivery? How will changes be priced and approved?
The goal is to choose with a clear view of the work you are buying. A cheaper proposal may suit you well if you are comfortable managing its exclusions. A broader proposal may be worth more if it takes coordination off your plate. Either way, get those responsibilities in writing.
Still preparing your first enquiry? Use our estimate checklist to gather what you have. Plans do not need to be finished before the first conversation; just make clear what is known and what still needs checking.
Let’s look at the space and what you want to change.
Send Commercial Kitchen Build your city, a short description of the project and any plans, equipment lists or photos you already have. We can talk through the construction scope and the information needed for the next step.
Discuss your renovation