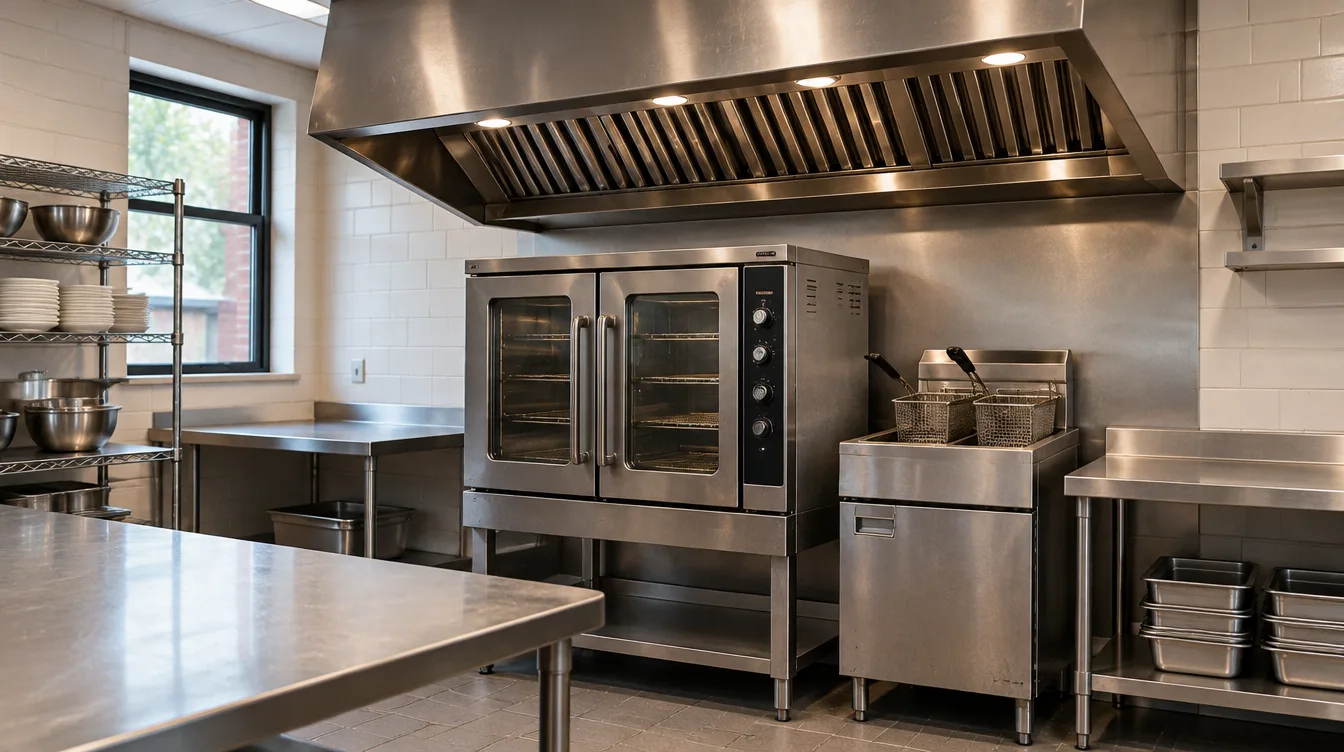
Compare the exact models, including what is staying
Give the project team the manufacturer's current specification sheets and installation instructions. Include model numbers, quantities, fuel type, electrical requirements, gas input, clearances and any water or drainage connections. Record the equipment that will remain as well as the additions.
For example, replacing an oven and adding a fryer are two changes to assess together. A supplier may offer an alternative model, but have its requirements reviewed before approving the substitution. Similar dimensions do not establish matching connections.
For electrical equipment, check the approval label before purchase. ESA explains recognized approval marks, including the distinction between a complete product and a component or panel-only marking. Ask the supplier and electrical contractor to resolve any uncertainty about the proposed unit.
Ask what electrical supply is available for this equipment
Have the electrical contractor compare the proposed voltage, phase and circuit requirements with the actual installation and the other equipment it serves. A photograph of a panel or an unused breaker space is a starting point for that conversation, not a capacity assessment.
Ask for a clear answer: can the selected equipment be connected as proposed, is new circuit work needed, or does the building supply need further review? Include any landlord or utility involvement and the required ESA notifications or inspections in the scope.
ESA's contractor guidance explains the Licensed Electrical Contractor requirement and its exemptions. When electrical work is subcontracted through a general contractor, ESA says it must still be done by a Licensed Electrical Contractor. This is work for the responsible electrical professionals, not an operator's wiring checklist.
Bring the gas contractor into the decision before installation
Send the gas contractor the complete existing and proposed appliance list. Ask them to establish the required load and pressure, assess the downstream piping and identify any gas-utility application needed. Do not use the size of the old connection as approval for a different appliance.
Enbridge Gas Ontario's load and pressure change guide includes adding or upgrading commercial cooking equipment among the jobs requiring an application before installation or alteration. It says a TSSA certificate holder or registered fuels contractor must submit these applications, and equipment must not be added, removed or upgraded before Enbridge reviews the application.
The guide also notes that additional load may require a meter or service-line upgrade. Resolve the utility review before treating the equipment delivery date as the installation date. TSSA explains contractor registration and technician certification; the responsible contractor and certificate holder must be appropriate for the actual work.
Review the cooking process with the hood and suppression specialists
Give the ventilation designer and fire-suppression specialist the same proposed equipment layout and menu information. Ask them to review hood coverage, exhaust, make-up air and suppression for the changed cooking arrangement. Include what will be retained, what needs alteration and any testing or updated drawings in the proposal.
In Toronto, the City's food-premises guidance directs operators to consult Toronto Building before installing or modifying ventilation. For another municipality, confirm the process for that address. An equipment supplier's product recommendation does not replace this project review.
If the hood itself needs changing, the hood replacement guide covers the connected work and shutdown questions.
Get the site work priced before committing to the order
Bring the findings back to one equipment schedule. Separate equipment supply from the circuits, gas work, ventilation changes, drawings, approvals and startup that the selected models need. Identify who handles each part and which decisions remain open.
If the site cannot support the first choice without substantial work, compare a different model or layout with the upgrade scope before ordering. The useful comparison is the equipment plus its installation requirements, including any interruption to the business.
Once the models and site requirements are settled, use the equipment handoff checklist to coordinate delivery, placement, connections and handover.
For an equipment installation enquiry, send the project address, current plans, proposed models and what you intend to replace or keep. Commercial Kitchen Build can review the construction interfaces and define the coordination scope with the responsible specialists.
Enquire